

10296 Country Manor Drive
Peyton, CO 80831
- 4 Beds
- 3 Baths Full Baths: 1 Half Baths: 1
- 2,391 SqFt
- 9,099 Lot Size
- 2023 Year Built
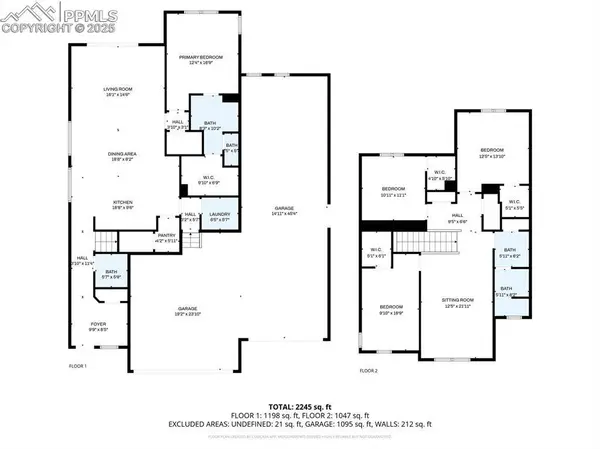
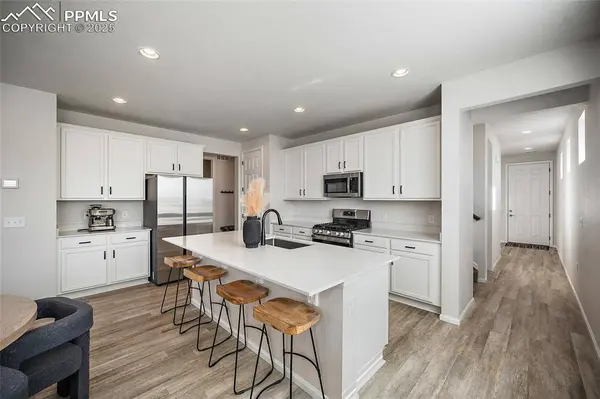
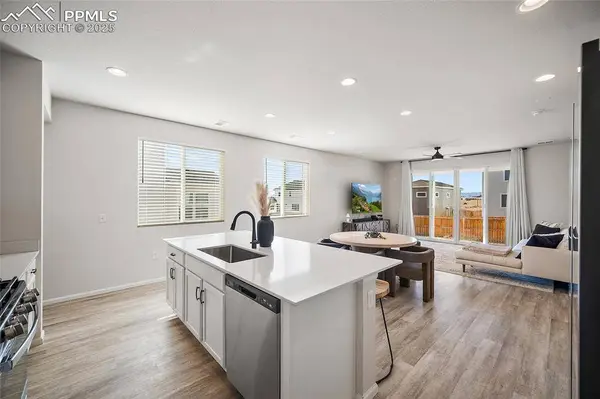
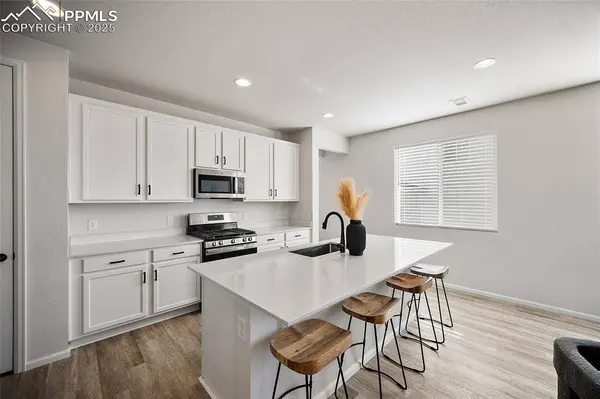
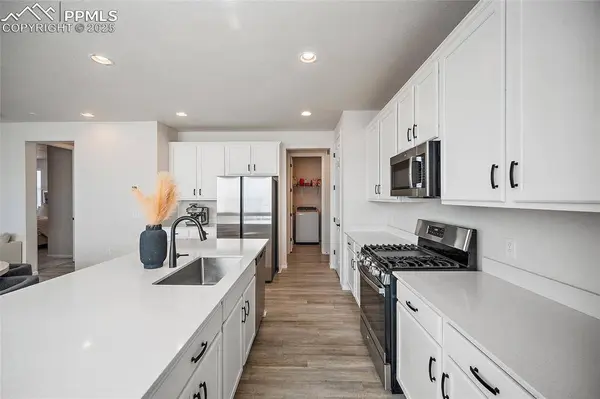
Inside, you'll find an open-concept main level with a white modern kitchen featuring a gas range, large single-level island, and plenty of cabinet space. The layout connects seamlessly to the dining and living areas, creating an inviting space for everyday living and entertaining. The main-level primary suite includes a walk-in closet, dual vanities, a stand-alone shower, and a private water closet. The laundry room is conveniently located just off the garage entrance.
Upstairs, a spacious loft provides flexible living space for a home office, playroom, or media area. Each of the three secondary bedrooms includes its own walk-in closet, and the upstairs bathroom offers dual sinks, a separate toilet area, and another linen closet for additional storage.
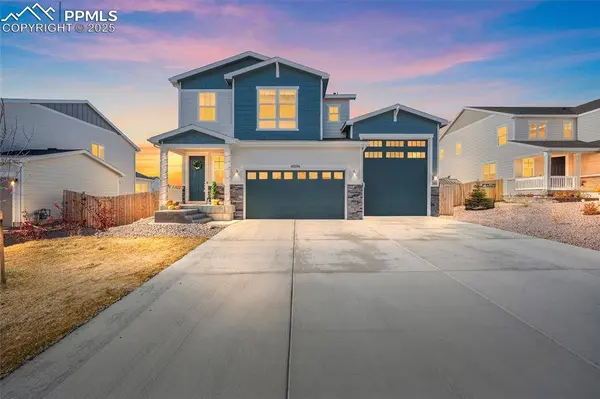
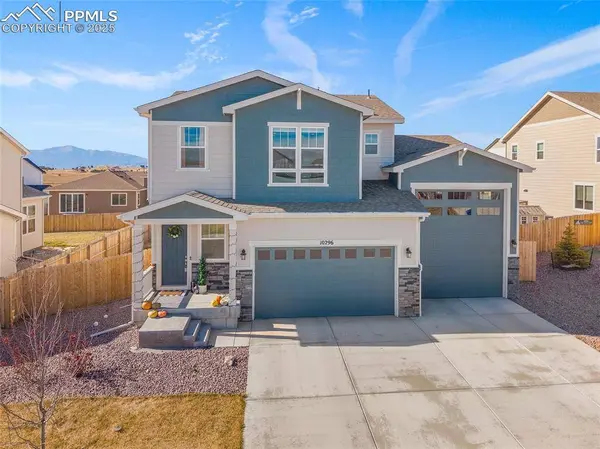
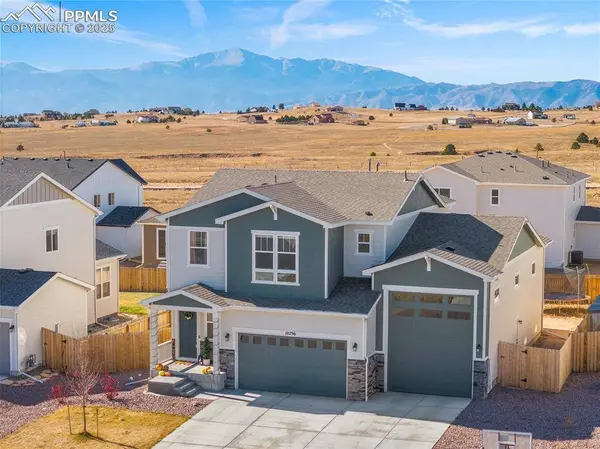
The garage is a true standout with a two-car bay plus a full-size RV garage that can accommodate large vehicles, a camper, boat, or multiple cars. The 6-foot privacy fence is already in place, and the backyard is ready for your personal touch. Create the outdoor space you've been dreaming of while enjoying beautiful Pikes Peak views.
Additional highlights include central air conditioning, modern finishes, and a prime location near schools, parks, Antler Creek Golf Course, and the Shops at Meridian Ranch. Enjoy quiet suburban living with easy access to Colorado Springs and the freedom of no HOA.
Bring your ideas, your RV, and your sense of adventure—this home offers the space, layout, and lifestyle flexibility buyers are searching for.
GALLERY
PROPERTY DETAIL
Key Details
Sold Price $575,000
Property Type Single Family Home
Sub Type Single Family
Listing Status Sold
Purchase Type For Sale
Square Footage 2, 391 sqft
Price per Sqft $240
MLS Listing ID 7421099
Sold Date 06/01/26
Bedrooms 4
Full Baths 1
Half Baths 1
Construction Status Existing Home
HOA Y/N Yes
Year Built 2023
Annual Tax Amount $2,788
Tax Year 2024
Lot Size 9,099 Sqft
Acres 0.2089
Property Sub-Type Single Family
Source Pikes Peak REALTOR® Services
Land Area 2391
Location
State CO
County El Paso
Building
Lot Description Level, Mountain View, View of Pikes Peak
Builder Name Richmond Am Hm
Sewer Sewer
Water Assoc/Distr
Construction Status Existing Home
Interior
Heating Forced Air, Natural Gas
Cooling Ceiling Fan(s), Central Air
Flooring Carpet, Luxury Vinyl
Fireplaces Type None
Furnishings Existing Home
Window Features Vinyl
Appliance Dishwasher, Dryer, Gas in Kitchen, Microwave Oven, Oven, Range, Refrigerator, Washer
Laundry Electric Hook-up, Main
Exterior
Parking Features Attached, Tandem
Garage Spaces 4.0
Fence Rear
Utilities Available Electricity Connected, Natural Gas Connected
Roof Type Composite Shingle
Porch Concrete, Covered
Schools
School District District 49
Others
Tax ID 5226114006
Acceptable Financing Cash, Conventional, FHA, VA
Listing Terms Cash, Conventional, FHA, VA
SIMILAR HOMES FOR SALE
Check for similar Single Family Homes at price around $575,000 in Peyton,CO

Active
$799,900
Lot 3 J D Johnson Road, Peyton, CO 80831
Listed by Bryan Decker Exp Realty LLC3 Beds 2 Baths 3,500 SqFt
Active
$669,000
10970 Garrett Road, Peyton, CO 80831
Listed by Sofia Taylor Agents Realty of Colorado4 Beds 3 Baths 2,403 SqFt
Active
$639,825
13051 Monument Vista Drive, Falcon, CO 80831
Listed by Manuel Rodrigues Campbell Homes, LLC5 Beds 3 Baths 2,610 SqFt
CONTACT
