

10780 S Forest DR
Colorado Springs, CO 80908
- 4 Beds
- 5 Baths Full Baths: 1 Half Baths: 2
- 7,383 SqFt
- 9.99 Lot Size
- 1986 Year Built
GALLERY
PROPERTY DETAIL
Key Details
Sold Price $3,290,0004.6%
Property Type Single Family Home
Sub Type Single Family Residence
Listing Status Sold
Purchase Type For Sale
Square Footage 7, 383 sqft
Price per Sqft $445
Subdivision Black Forest- Prospect Point
MLS Listing ID 5994550
Sold Date 04/10/26
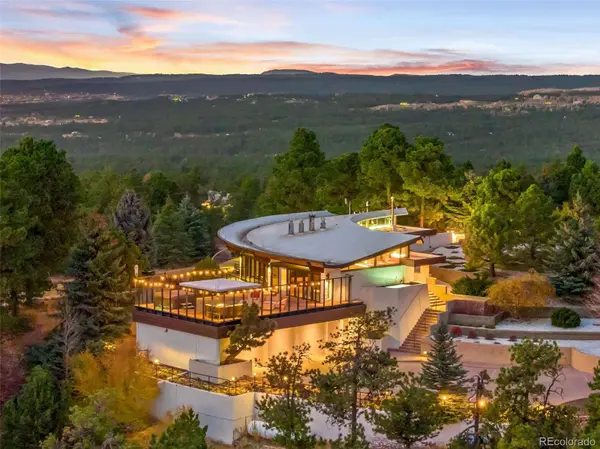
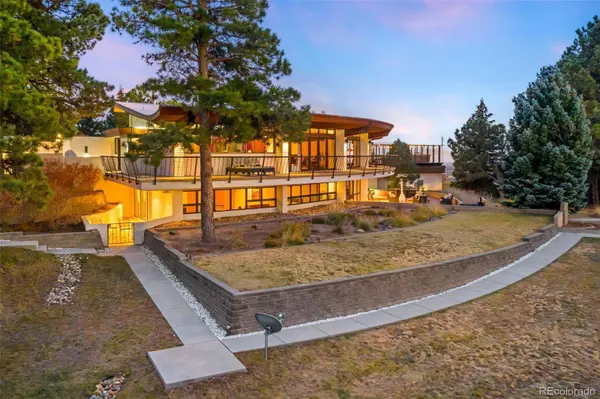
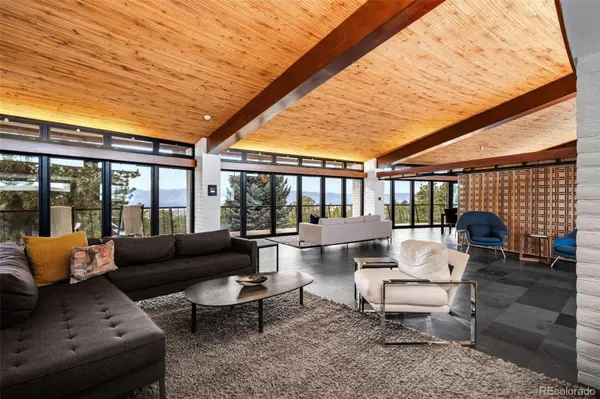
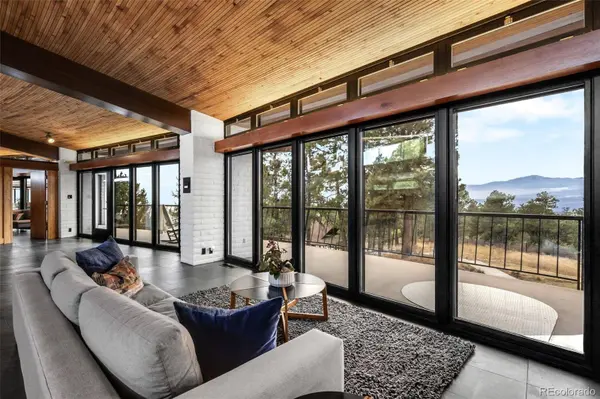
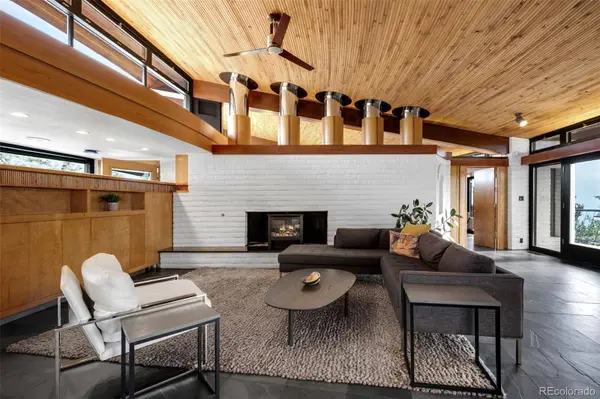
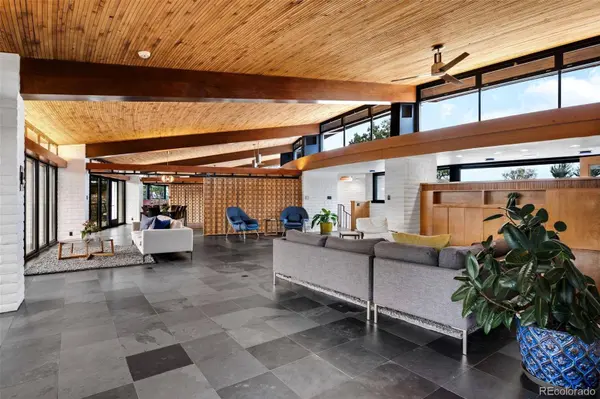
Style Mid-Century Modern, Mountain Contemporary
Bedrooms 4
Full Baths 1
Half Baths 2
HOA Y/N No
Year Built 1986
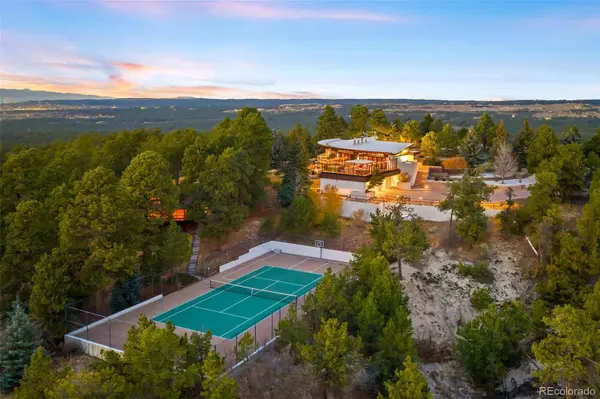
Lot Size 9.990 Acres
Acres 9.99
Property Sub-Type Single Family Residence
Location
State CO
County El Paso
Zoning RR-5
Direction Southwest
Rooms
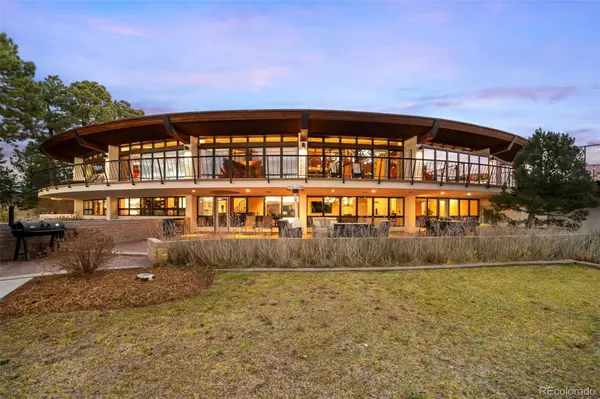
Basement Finished, Full, Walk-Out Access
Building
Lot Description Cul-De-Sac, Foothills, Landscaped, Many Trees, Secluded, Sprinklers In Front, Sprinklers In Rear
Faces Southwest
Story One
Foundation Slab
Sewer Septic Tank
Water Well
Architectural Style Mid-Century Modern, Mountain Contemporary
Interior
Interior Features Built-in Features, Ceiling Fan(s), Central Vacuum, Eat-in Kitchen, Entrance Foyer, Five Piece Bath, Granite Counters, High Ceilings, In-Law Floorplan, Open Floorplan, Sauna, Smoke Free, Stone Counters, Vaulted Ceiling(s), Walk-In Closet(s), Wet Bar
Heating Forced Air, Hot Water, Propane
Cooling Central Air
Flooring Stone
Fireplaces Number 5
Fireplaces Type Basement, Bedroom, Family Room, Kitchen, Living Room
Appliance Cooktop, Dishwasher, Disposal, Dryer, Microwave, Oven, Refrigerator, Warming Drawer, Washer, Wine Cooler
Exterior
Exterior Feature Fire Pit, Gas Grill, Lighting, Private Yard, Tennis Court(s)
Garage Spaces 3.0
Fence Full
Utilities Available Electricity Connected, Propane
Waterfront Description Well
View City, Mountain(s), Valley
Roof Type Other
Porch Deck, Patio, Wrap Around
Private Pool No
Schools
School District Elementary: Academy 20, High: Academy 20
Others
Senior Community No
Tax ID 62240-03-009
Special Listing Condition None Known
SIMILAR HOMES FOR SALE
Check for similar Single Family Homes at price around $3,290,000 in Colorado Springs,CO

Active
$2,595,000
5470 Old Stagecoach RD, Colorado Springs, CO 80908
Listed byLIV Sotheby's International Realty6 Beds 6 Baths 5,772 SqFt
Active
$1,750,000
6950 Hodgen RD, Colorado Springs, CO 80908
Listed byColorado Home and Ranch6 Beds 4 Baths 3,836 SqFt
Active
$3,400,000
15331 Allen Ranch RD, Colorado Springs, CO 80908
Listed byEngel & Volkers Denver4 Beds 5 Baths 6,182 SqFt
CONTACT
