
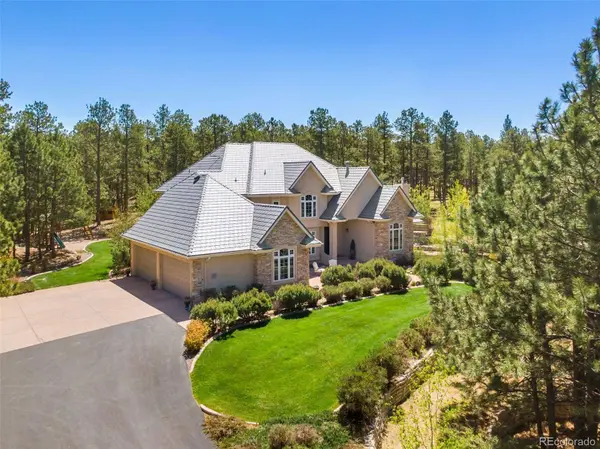
16075 Winding Trail RD
Colorado Springs, CO 80908
- 5 Beds
- 7 Baths Full Baths: 3 Half Baths: 1
- 6,661 SqFt
- 2.57 Lot Size
- 2002 Year Built
GALLERY
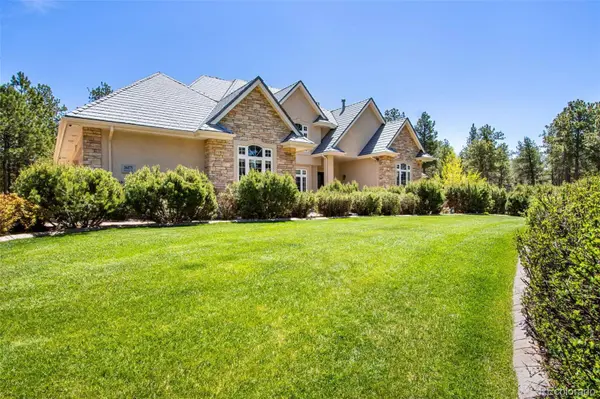
PROPERTY DETAIL
Key Details
Sold Price $1,665,00011.2%
Property Type Single Family Home
Sub Type Single Family Residence
Listing Status Sold
Purchase Type For Sale
Square Footage 6, 661 sqft
Price per Sqft $249
Subdivision High Forest Ranch
MLS Listing ID 5314180
Sold Date 08/14/26
Bedrooms 5
Full Baths 3
Half Baths 1
HOA Fees $300/qua
HOA Y/N Yes
Year Built 2002
Lot Size 2.570 Acres
Acres 2.57
Property Sub-Type Single Family Residence
Location
State CO
County El Paso
Rooms
Basement Bath/Stubbed, Finished, Full, Walk-Out Access
Building
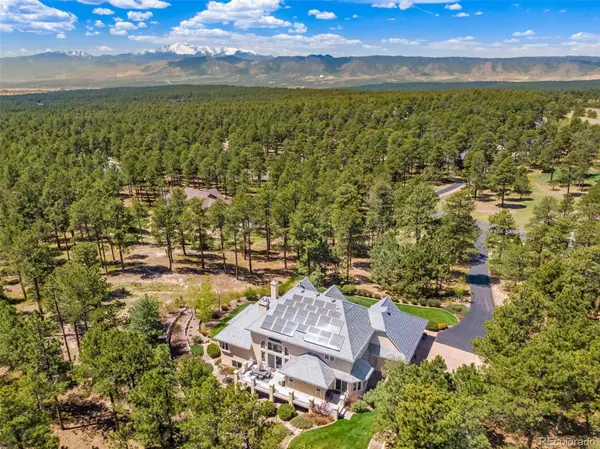
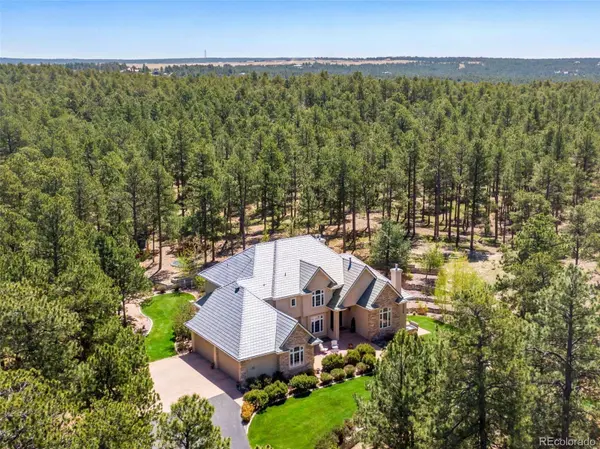
Lot Description Landscaped, Many Trees
Story Two
Sewer Septic Tank
Water Well
Interior
Interior Features Ceiling Fan(s), Central Vacuum, Eat-in Kitchen, Entrance Foyer, Five Piece Bath, Granite Counters, High Ceilings, High Speed Internet, Kitchen Island, Pantry, Primary Suite, Smoke Free, Spa/Hot Tub, Utility Sink, Walk-In Closet(s), Wet Bar
Heating Forced Air
Cooling Central Air
Flooring Carpet, Tile, Wood
Fireplaces Number 4
Fireplaces Type Basement, Family Room, Gas, Living Room, Primary Bedroom
Appliance Bar Fridge, Cooktop, Dishwasher, Disposal, Double Oven, Gas Water Heater, Humidifier, Microwave, Range, Refrigerator, Self Cleaning Oven, Water Purifier, Water Softener, Wine Cooler
Exterior
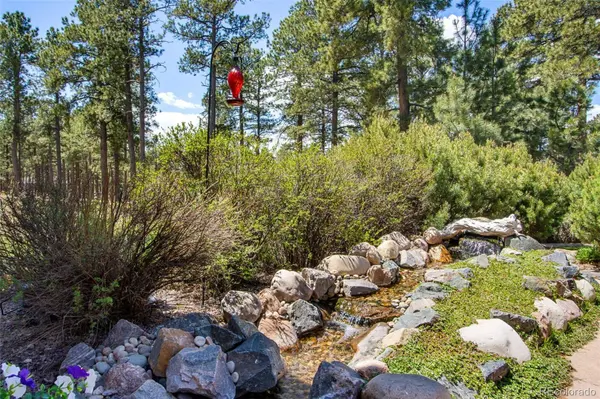
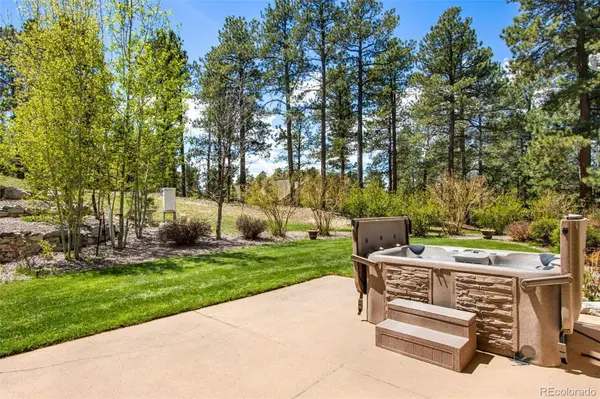
Exterior Feature Fire Pit, Lighting, Playground, Private Yard, Rain Gutters, Spa/Hot Tub, Water Feature
Garage Spaces 4.0
Fence None
Utilities Available Cable Available, Electricity Connected, Internet Access (Wired), Natural Gas Connected, Phone Available, Phone Connected
Amenities Available Clubhouse, Gated, Park, Playground, Pond Seasonal, Tennis Court(s), Trail(s)
Waterfront Description Well
Roof Type Composition
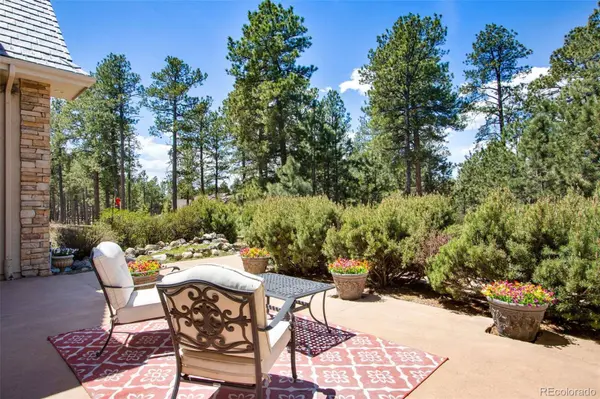
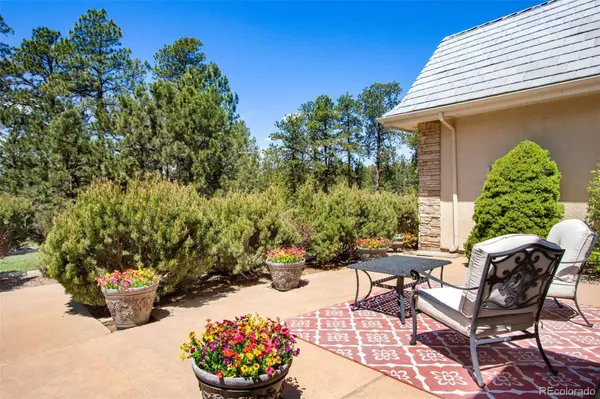
Porch Deck, Front Porch, Patio
Private Pool No
Schools
School District Elementary: Lewis-Palmer 38, Middle/Junior: Lewis-Palmer 38, High: Lewis-Palmer 38
Others
HOA Fee Include Road Maintenance,Snow Removal,Trash
Senior Community No
Tax ID 6126003009
Special Listing Condition None Known
SIMILAR HOMES FOR SALE
Check for similar Single Family Homes at price around $1,665,000 in Colorado Springs,CO

Active Under Contract
$1,175,000
19679 Glen Shadows Dr, Colorado Springs, CO 80908
Listed by Darcy King of eXp Realty, LLC5 Beds 6 Baths 6,849 SqFt
Active
$1,550,000
17512 Pond View PL, Colorado Springs, CO 80908
Listed byThe Cutting Edge5 Beds 5 Baths 4,882 SqFt
Active
$1,450,000
10957 Silver Mountain PT, Colorado Springs, CO 80908
Listed byAscent Property Brokers, Inc.5 Beds 5 Baths 5,521 SqFt
CONTACT
