

1664 Vine Cliff Heights
Colorado Springs, CO 80921
- 5 Beds
- 8 Baths Full Baths: 2 Half Baths: 3
- 10,106 SqFt
- 1.68 Lot Size
- 2007 Year Built
Discover refined luxury with thoughtful design. Enjoy a lifestyle of prestige and sophistication.
GALLERY

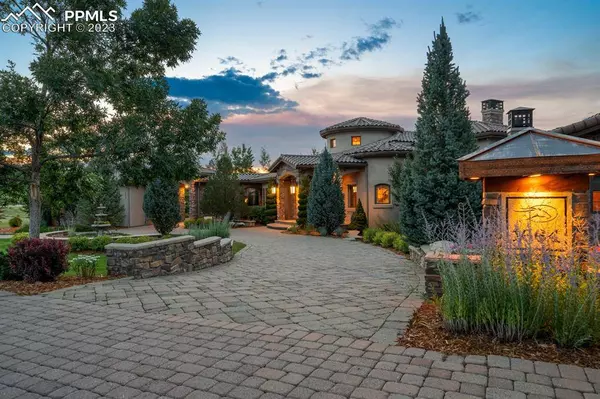
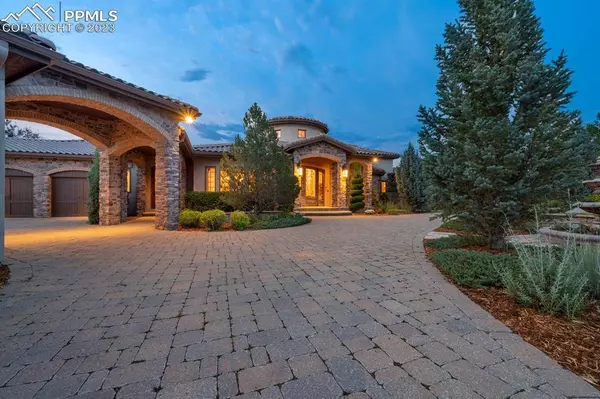

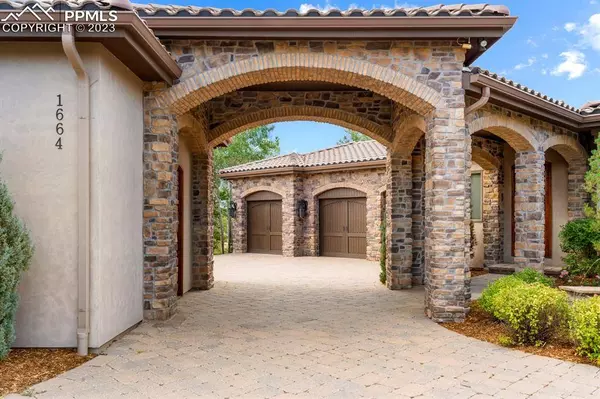
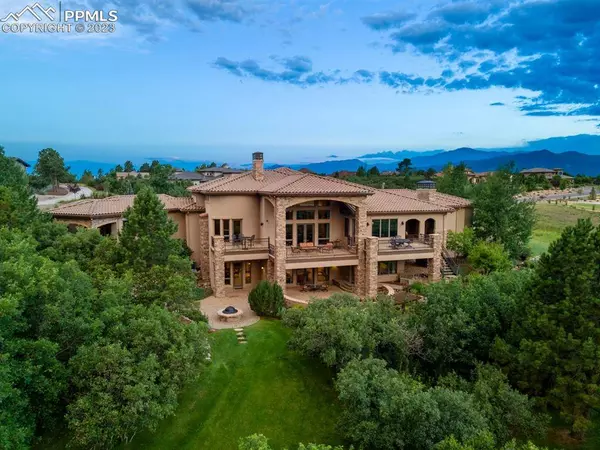
PROPERTY DETAIL
Key Details
Sold Price $3,700,0007.5%
Property Type Single Family Home
Sub Type Single Family
Listing Status Sold
Purchase Type For Sale
Square Footage 10, 106 sqft
Price per Sqft $366
MLS Listing ID 9804001
Sold Date 03/14/25
Bedrooms 5
Full Baths 2
Half Baths 3
Construction Status Existing Home
HOA Fees $500/qua
HOA Y/N Yes
Year Built 2007
Annual Tax Amount $19,586
Tax Year 2022
Lot Size 1.680 Acres
Acres 1.68
Property Sub-Type Single Family
Source Pikes Peak REALTOR® Services
Land Area 10106
Location
State CO
County El Paso
Community Club House, Community Center, Dining, Fitness Center, Gated Community, Golf Course, Hiking Or Biking Trails, Hotel/Resort, Parks Or Open Space, Pool, Spa, See Prop Desc Remarks
Rooms
Basement Full Basement, Garden Level, Walkout
Building
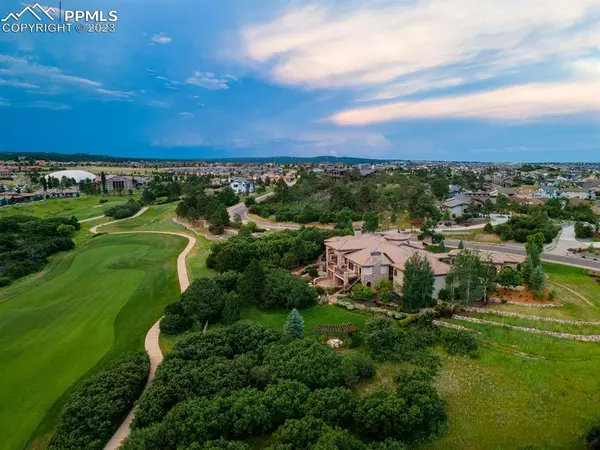
Lot Description Backs to Golf Course, Backs to Open Space, Golf Course View, Mountain View, Sloping, Trees/Woods, View of Rock Formations, See Prop Desc Remarks
Sewer Sewer
Water Municipal
Construction Status Existing Home
Interior
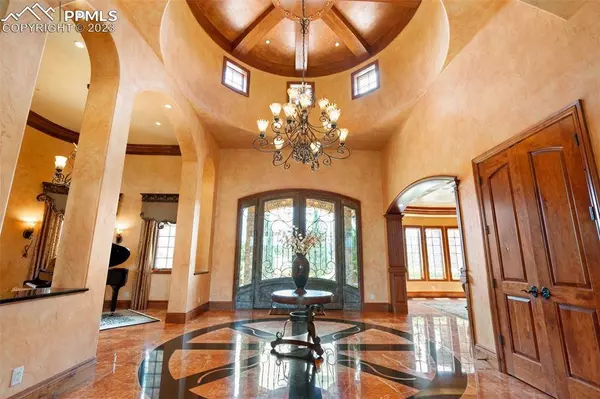
Interior Features 5-Pc Bath, 9Ft + Ceilings, Beamed Ceilings, Crown Molding, French Doors, Great Room, Vaulted Ceilings, Other, See Prop Desc Remarks
Heating Electric, Forced Air, Hot Water, Natural Gas, Radiant, See Prop Desc Remarks
Cooling Ceiling Fan(s), Central Air, See Prop Desc Remarks
Flooring Carpet, Other, Stone, Wood
Fireplaces Type Basement, Gas, Lower Level, Main Level, Masonry, Upper Level, See Remarks
Furnishings Existing Home
Window Features Wood
Appliance 220v in Kitchen, Countertop System, Dishwasher, Disposal, Double Oven, Dryer, Gas Grill, Gas in Kitchen, Hot Tap Dispenser, Kitchen Vent Fan, Microwave Oven, Oven, Refrigerator, Self Cleaning Oven, Smart Home Appliances, Washer
Laundry Electric Hook-up, Garage, Main
Exterior
Parking Features Attached, Detached
Garage Spaces 5.0
Community Features Club House, Community Center, Dining, Fitness Center, Gated Community, Golf Course, Hiking or Biking Trails, Hotel/Resort, Parks or Open Space, Pool, Spa, See Prop Desc Remarks
Utilities Available Electricity Connected
Amenities Available Club House, Exercise Room, Gated Community, Green Areas, Pool, Sauna, Spa
Roof Type Tile
Accessibility Elevator, Wide Doors
Porch Covered, Enclosed, Other
Road Frontage Driveway, Paved, Private Road
Schools
Elementary Schools Discovery Canyon
Middle Schools Discovery Canyon
High Schools Discovery Canyon
School District Academy-20
Others
HOA Fee Include Common Utilities,Covenant Enforcement,Management,Security,Snow Removal,Trash Removal
Tax ID 6208409010
Acceptable Financing Cash, Conventional
Listing Terms Cash, Conventional
SIMILAR HOMES FOR SALE
Check for similar Single Family Homes at price around $3,700,000 in Colorado Springs,CO

Active
$2,100,000
1239 Kelso Place, Colorado Springs, CO 80921
Listed by Blake Barcus Bold Street Properties, LLC4 Beds 6 Baths 4,800 SqFt
Active
$2,295,000
16452 Timber Meadow Drive, Colorado Springs, CO 80921
Listed by Robert Wagner Engel & Volkers Denver4 Beds 5 Baths 4,610 SqFt
Active
$2,875,000
13684 Random Ridge View, Colorado Springs, CO 80921
Listed by Anthony Lee Zap Homes5 Beds 8 Baths 8,721 SqFt
CONTACT
