$ 3,040,000 $ 3,150,000 3.5%

17066 Pasture Trail Court

Monument, CO 80132

  • 5 Beds
  • 4 Baths
    Full Baths: 3 Half Baths: 1
  • 5,063 SqFt
  • 2.5 Lot Size
  • 2024 Year Built
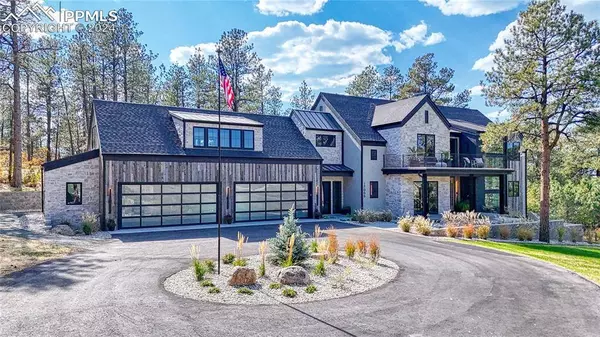
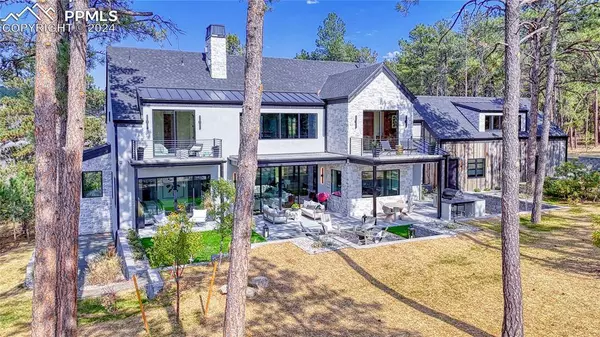
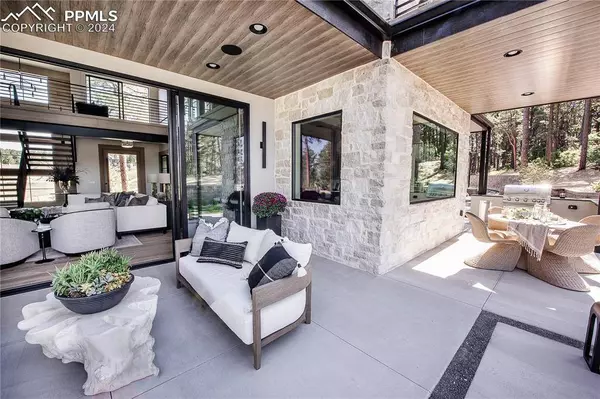
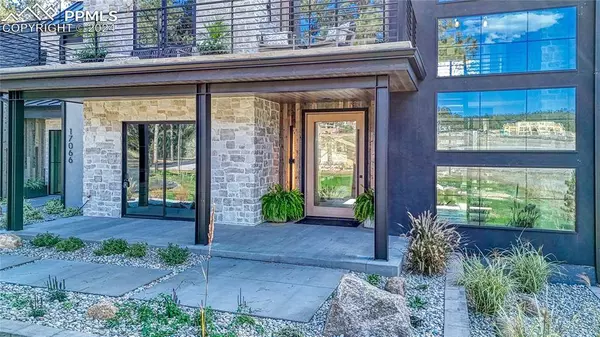
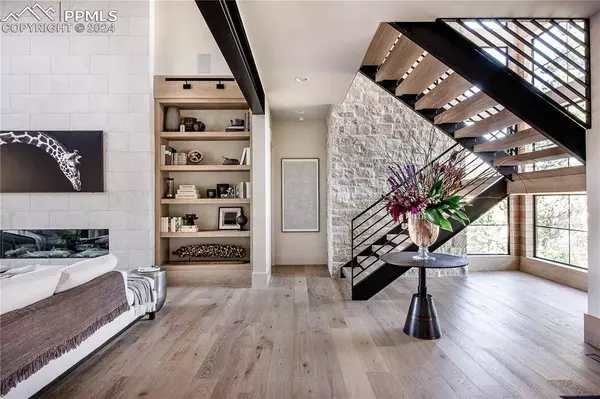
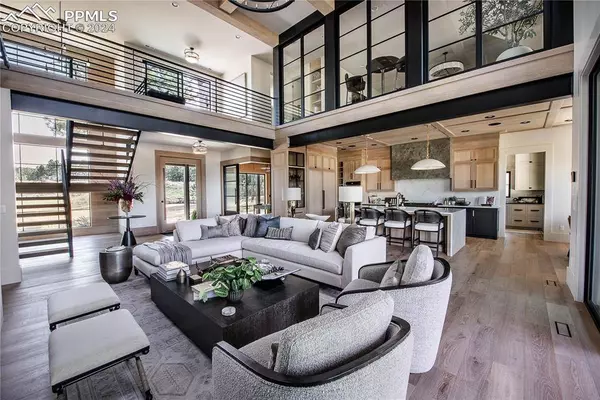
Spectacular custom build by award winning builder All About Home Design. This fully furnished home w/ unobstructed mountain views just won every award including peoples choice, best overall home, best interior, best architecture, etc...Unparalleled curb appeal & architecture w/ stucco, white wash stone, barn wood, glass garage doors, modern lighting, metal roof accents & oversized wood front door w/ glass in-lay. Open floor plan w/ white oak wide plank flooring, stone walls, steel beams, glass walls, dramatic soaring sierra pacific windows, floating oak staircase, brick accents, white oak wall trim, & modern fireplace w/ tile. Chefs dream in this gourmet kitchen featuring quartz counts w/ waterfall edge, pro grade JennAir appliances, custom white oak cabinets, quartz backsplash, Venetian plaster hood, pendant lighting, built in dishwasher, butlers pantry w/ microwave, 2nd sink, & huge walk in pantry. Master suite features custom white oak wood slat wall, white wash stone fireplace w/ iron beam mantle, & custom chandelier. Spa master bath w/ 24"x48" porcelain tile, quartz counters, solid white oak cabinets w/ hardware, free standing tub, framed mirrors, spa shower w/ rain head, porcelain tile work, & huge walk in closet w/ built ins & washer/dryer. Half bath features gray quartz, gold hardware, modern lighting & custom wall paper design. Upper level belongs in a magazine. Staircase features floor to ceiling white oak shiplap, stone wall, oversized windows, and modern lighting. Going up we'll start with the family room loft featuring a full glass wall w/ black frames looking down into the great room, wet bar, custom lighting, and front and back walk outs to concrete decks. Incredible game room/rec room/bunk room for any activity. Control 4 media. Heated 4 car garage w/ epoxy flooring and service door. 2 furnaces & 2 central a/c's. Spray foam insulation. Class 4 roof. When this level of detail, luxury, & functionality combine, you have a home not seen anywhere.
Listed by Keller Williams Clients Choice Realty , Sold By Real Broker, LLC DBA Real

PROPERTY DETAIL

  • Key Details

    Sold Price $3,040,0003.5%

    Property Type Single Family Home

    Sub Type Single Family

    Listing Status Sold

    Purchase Type For Sale

    Square Footage 5, 063 sqft

    Price per Sqft $600

    MLS Listing ID 2859929

    Sold Date 01/31/25

    Bedrooms 5

    Full Baths 3

    Half Baths 1

    Construction Status Existing Home

    HOA Fees $41/ann

    HOA Y/N Yes

    Year Built 2024

    Annual Tax Amount $5,107

    Tax Year 2023

    Lot Size 2.500 Acres

    Acres 2.5

    Property Sub-Type Single Family

    Source Pikes Peak REALTORĀ® Services

    Land Area 5063

  • Location

    State CO

    County El Paso

  • Rooms

    Basement Crawl Space

  • Building

    Lot Description 360-degree View, Cul-de-sac, Level, Meadow, Mountain View, Trees/Woods, View of Pikes Peak, View of Rock Formations, See Prop Desc Remarks

    Sewer Septic

    Water Well

    Construction Status Existing Home

  • Interior

    Interior Features 5-Pc Bath, 9Ft + Ceilings, Great Room, Vaulted Ceilings, Other, See Prop Desc Remarks

    Heating Forced Air, Natural Gas, See Prop Desc Remarks

    Cooling Central Air

    Flooring Carpet, Other, Tile, Wood

    Fireplaces Type Gas, Main Level, Three, Upper Level, See Remarks

    Furnishings Existing Home

    Window Features Aluminum

    Appliance Dishwasher, Disposal, Double Oven, Dryer, Gas in Kitchen, Kitchen Vent Fan, Microwave Oven, Oven, Range, Refrigerator, Smart Home Appliances, Washer

    Laundry Main, Upper

  • Exterior

    Parking Features Attached

    Garage Spaces 4.0

    Fence None

    Utilities Available Electricity Connected, Natural Gas Connected

    Roof Type Composite Shingle

    Porch Concrete, Covered, See Prop Desc Remarks

    Road Frontage County Road, Paved

  • Schools

    Elementary Schools Prairie Wind

    High Schools Lewis Palmer

    School District Lewis-Palmer-38

  • Others

    Tax ID 6119001060

    Acceptable Financing Cash, Conventional, FHA, VA

    Listing Terms Cash, Conventional, FHA, VA

GET IN TOUCH

Your Full Name
Your Phone Number*
Write Your Message