17355 W Cherry Stage RD
$ 1,890,000 $ 1,995,000 5.3%

17355 W Cherry Stage RD

Colorado Springs, CO 80921

  • 4 Beds
  • 5 Baths
    Full Baths: 4 Half Baths: 1
  • 4,155 SqFt
  • 3.54 Lot Size
  • 2016 Year Built
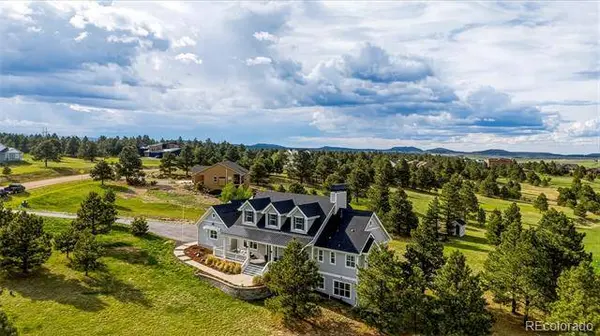
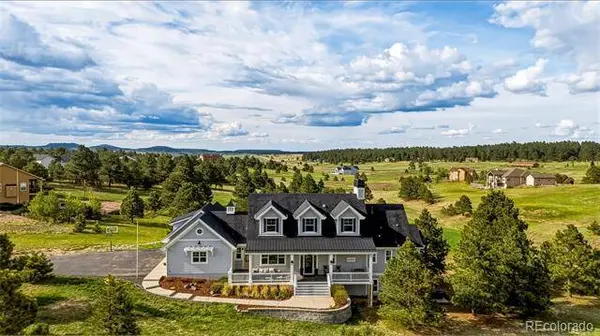
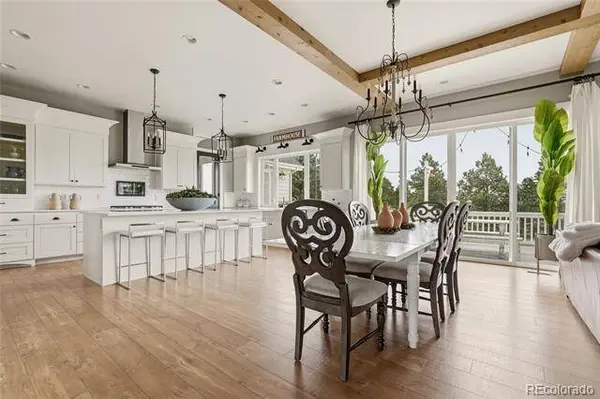
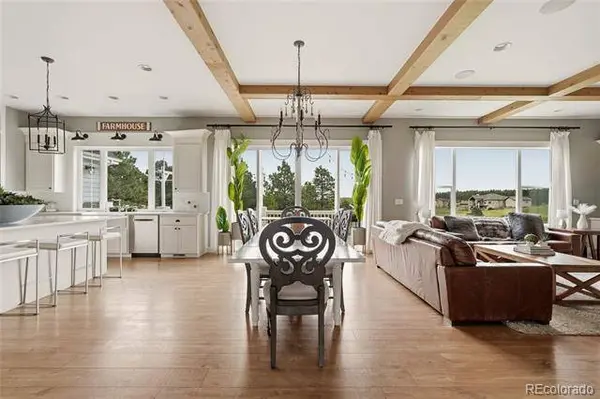
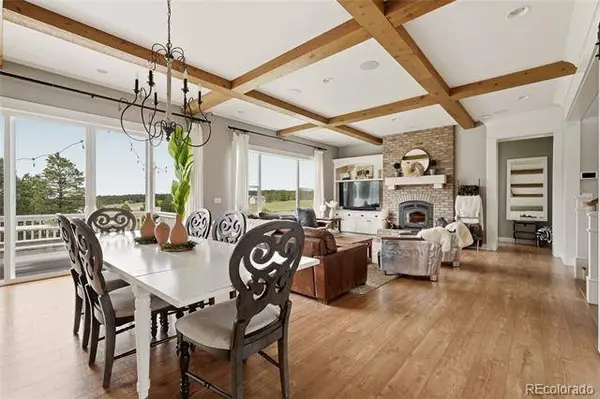
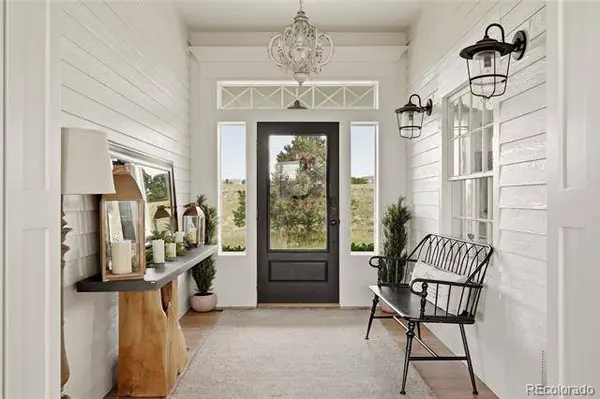
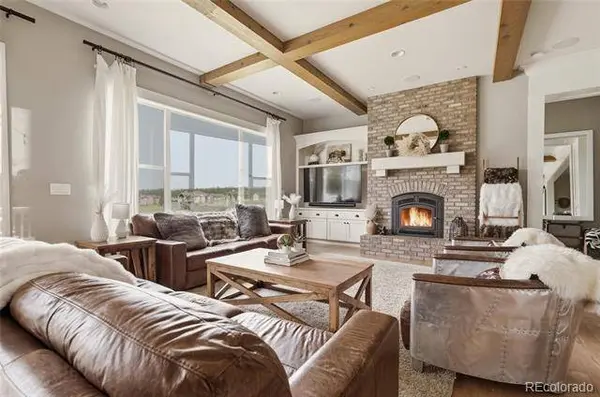
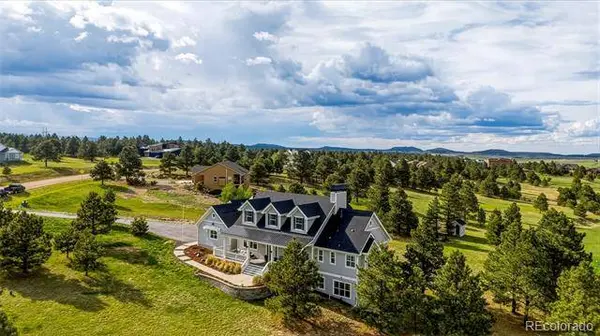
Set on 3.5 beautifully treed acres, this custom-built home blends elevated design & functionality with timeless architecture and luxury finishes throughout. The striking exterior features a covered front porch with composite decking, custom lighting, and extensive trim work. Inside, the open floor plan offers soaring ceilings, exposed wood beams, oversized windows, engineered wood flooring, detailed millwork, custom built-ins, in-ceiling speakers, and a stunning brick fireplace in the great room. The chef's kitchen features quartz countertops, an oversized island, custom white cabinetry with glass accents, subway tile backsplash, double ovens, stainless steel appliances, & a walk-in butler's pantry complete with additional refrigeration, farmhouse sink, and cabinetry. Nearby, the laundry room and office space include custom built-ins and farmhouse-inspired details. The walk-out lower level includes a spacious mother-in-law suite with a full second kitchen, family room, guest bedroom, second laundry area, & 10-foot ceilings, ideal for multi-generational living or long-term guests. The main-level primary suite features vaulted shiplap ceilings and a spa-inspired bath with a clawfoot soaking tub, oversized walk-in shower with dual shower heads, quartz countertops, designer tile flooring, custom trim work, and a fully finished walk-in closet. Upstairs, a spacious loft with dormer windows overlooks the main living space, along with a custom bunk room with attached bath and an additional private suite finished with the same craftsmanship throughout the home. Outdoor spaces include an expansive composite deck with seating and dining areas, mature trees, a custom fire pit gathering space, and a charming chicken coop that enhances the property's farmhouse character. The oversized heated 4-car garage provides room for storage or hobbies. Additional features include dual climate zones with two A/C units, a water softener system & pH neutralizer for the well water.
Listed by The Cutting Edge

PROPERTY DETAIL

  • Key Details

    Sold Price $1,890,0005.3%

    Property Type Single Family Home

    Sub Type Single Family Residence

    Listing Status Sold

    Purchase Type For Sale

    Square Footage 4, 155 sqft

    Price per Sqft $454

    Subdivision Cherry Creek Crossing

    MLS Listing ID 4950142

    Sold Date 10/23/26

    Bedrooms 4

    Full Baths 4

    Half Baths 1

    HOA Fees $20/ann

    HOA Y/N Yes

    Year Built 2016

    Lot Size 3.540 Acres

    Acres 3.54

    Property Sub-Type Single Family Residence

  • Location

    State CO

    County El Paso

    Zoning PUD

  • Rooms

    Basement Finished, Walk-Out Access

  • Building

    Lot Description Level, Many Trees, Meadow

    Story Two

    Sewer Septic Tank

    Water Well

  • Interior

    Interior Features Five Piece Bath, High Ceilings, Kitchen Island, Pantry, Primary Suite, Walk-In Closet(s), Wet Bar

    Heating Forced Air, Natural Gas

    Cooling Central Air

    Fireplaces Type Living Room, Wood Burning

    Appliance Dishwasher, Disposal, Double Oven, Dryer, Microwave, Oven, Range, Refrigerator, Washer

    Laundry In Unit

  • Exterior

    Parking Features Attached, Garage

    Garage Spaces 4.0

    Utilities Available Electricity Connected, Natural Gas Connected

    Waterfront Description Well

    View Meadow

    Roof Type Composition

    Porch Covered, Deck, Front Porch

    Private Pool No

  • Schools

    School District Elementary: Lewis-Palmer 38, Middle/Junior: Lewis-Palmer 38, High: Lewis-Palmer 38

  • Others

    Senior Community No

    Tax ID 6122007032

    Special Listing Condition None Known

SIMILAR HOMES FOR SALE

Check for similar Single Family Homes at price around $1,890,000 in Colorado Springs,CO

CONTACT

Chelsea Valentin
Chelsea Valentin

GET IN TOUCH

Your Full Name
Your Phone Number*
Write Your Message