

19125 Hilltop Pines Path
Monument, CO 80132
- 4 Beds
- 6 Baths Full Baths: 1 Half Baths: 1
- 6,035 SqFt
- 2.55 Lot Size
- 2022 Year Built
GALLERY
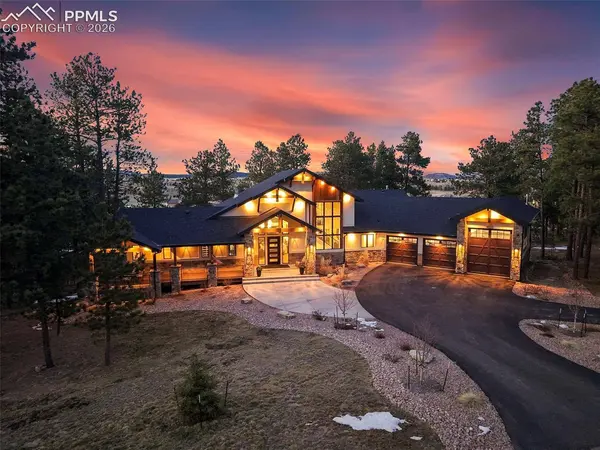
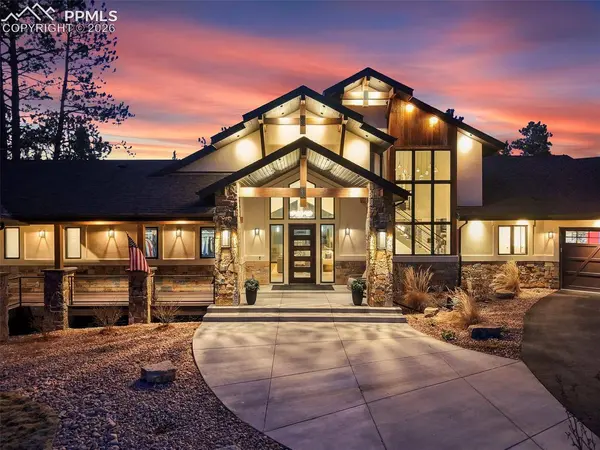
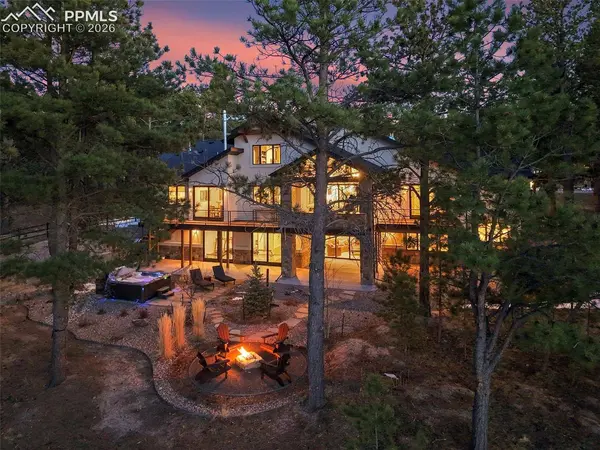
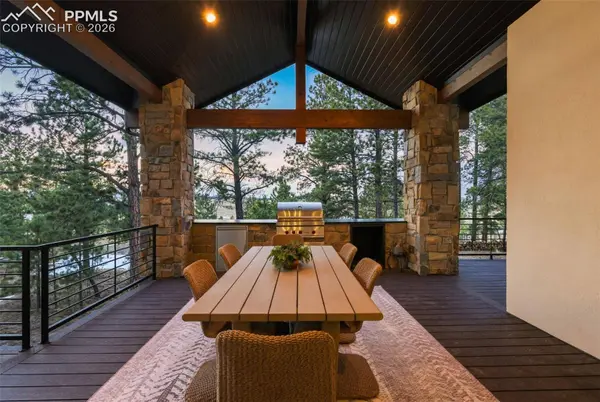
PROPERTY DETAIL
Key Details
Sold Price $2,500,000
Property Type Single Family Home
Sub Type Single Family
Listing Status Sold
Purchase Type For Sale
Square Footage 6, 035 sqft
Price per Sqft $414
MLS Listing ID 3688974
Sold Date 06/30/26
Bedrooms 4
Full Baths 1
Half Baths 1
Construction Status Existing Home
HOA Fees $50/ann
HOA Y/N Yes
Year Built 2022
Annual Tax Amount $7,321
Tax Year 2025
Lot Size 2.550 Acres
Acres 2.55
Property Sub-Type Single Family
Source Pikes Peak REALTOR® Services
Land Area 6035
Location
State CO
County El Paso
Rooms
Basement Full Basement, Walk Out
Building
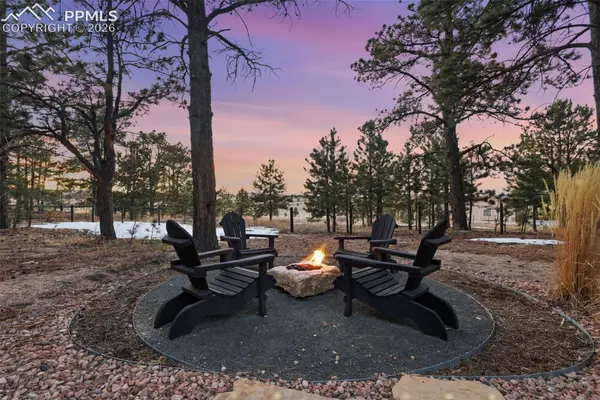
Lot Description Level, Mountain View, Trees/Woods
Builder Name J McLemore Construction
Sewer Septic
Water Well
Construction Status Existing Home
Interior
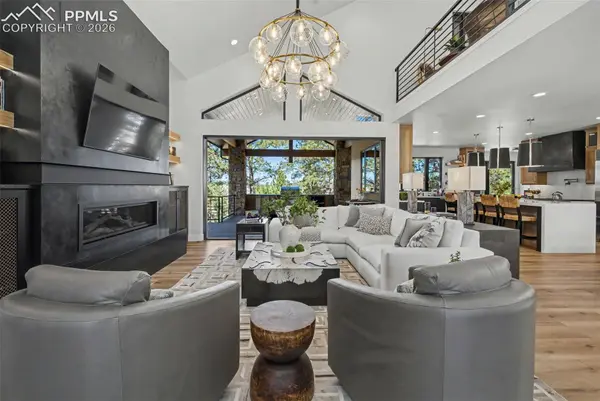
Interior Features 5-Pc Bath, 9Ft + Ceilings, Great Room, Vaulted Ceilings, Other, See Prop Desc Remarks
Heating Forced Air, Natural Gas
Cooling Ceiling Fan(s), Central Air
Flooring Carpet, Tile, Wood
Fireplaces Type Basement, Gas, Main Level, Three, Wood Burning Stove
Furnishings Existing Home
Window Features Vinyl
Appliance Dishwasher, Disposal, Double Oven, Dryer, Gas Grill, Gas in Kitchen, Hot Tap Dispenser, Microwave Oven, Other, Oven, Range, Refrigerator, Smart Home Appliances, Washer
Laundry Basement, Main
Exterior
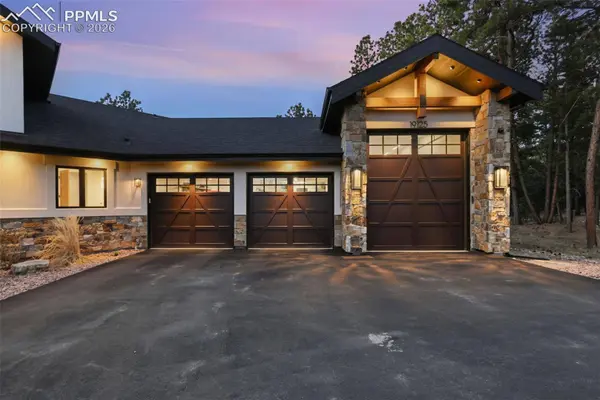
Parking Features Attached
Garage Spaces 4.0
Fence Rear
Utilities Available Electricity Available, Electricity Connected, Natural Gas Available, Natural Gas Connected
Roof Type Composite Shingle
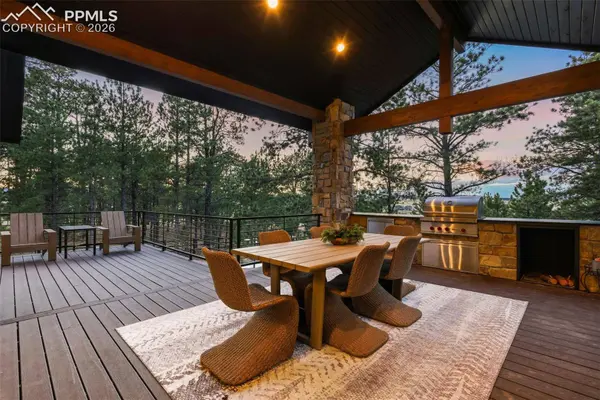
Porch Composite, Concrete, Covered, Wood Deck, Other, See Prop Desc Remarks
Road Frontage City/Town Road
Schools
Elementary Schools Prairie Wind
Middle Schools Lewis Palmer
High Schools Palmer Ridge
School District Lewis-Palmer-38
Others
HOA Fee Include Common Utilities,Covenant Enforcement,See Show/Agent Remarks
Tax ID 6109002047
Acceptable Financing Cash, Conventional, VA
Listing Terms Cash, Conventional, VA
SIMILAR HOMES FOR SALE
Check for similar Single Family Homes at price around $2,500,000 in Monument,CO

Active
$1,608,400
19942 Chisholm Trail, Monument, CO 80132
Listed by Emily Butler Engel & Voelkers Pikes Peak6 Beds 6 Baths 4,138 SqFt
Active
$2,500,000
1250 Dolan Drive, Monument, CO 80132
Listed by Camellia Coray Coldwell Banker Realty4 Beds 5 Baths 6,824 SqFt
Active Under Contract
$1,549,000
20356 Royal Troon Drive, Monument, CO 80132
Listed by Lela Nemmers GRI SFR Keller Williams Clients Choice Realty4 Beds 5 Baths 5,070 SqFt
CONTACT
