

1920 Ambleside Drive
Colorado Springs, CO 80915
- 4 Beds
- 3 Baths Full Baths: 2
- 1,954 SqFt
- 0.39 Lot Size
- 1984 Year Built
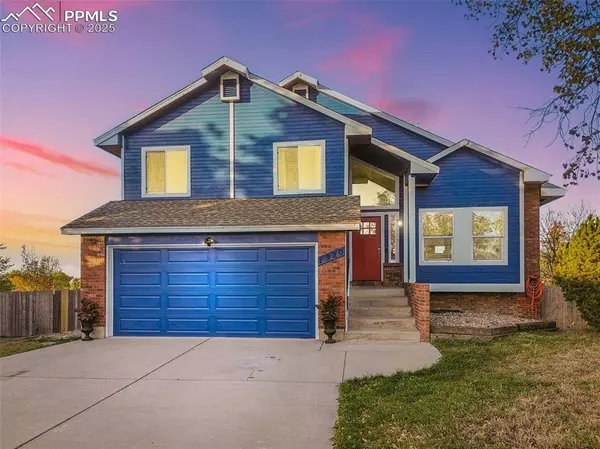
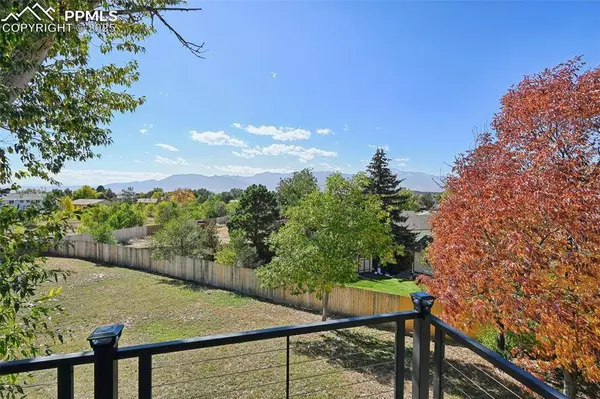
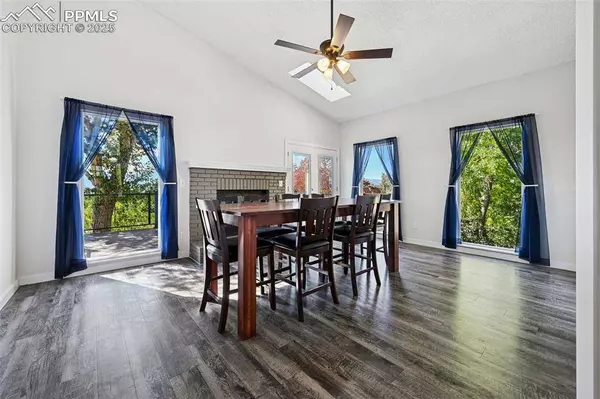
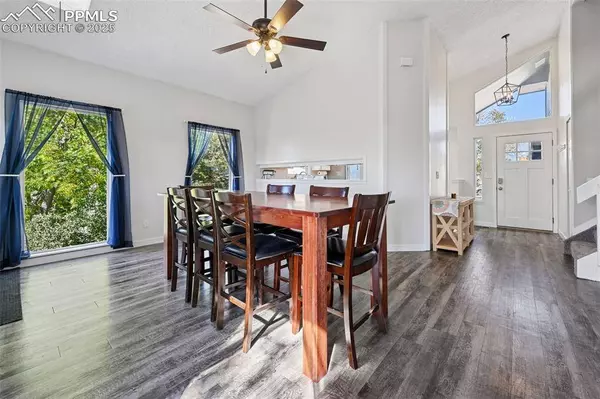
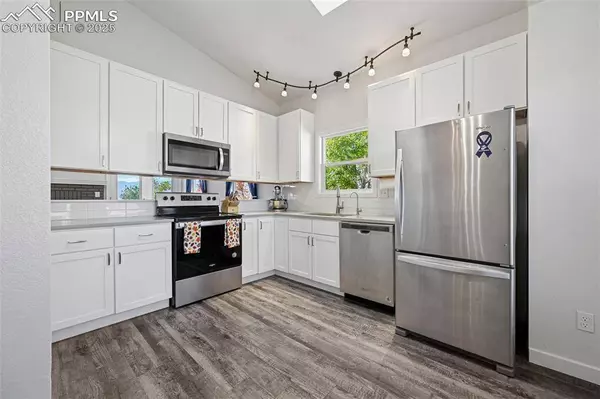
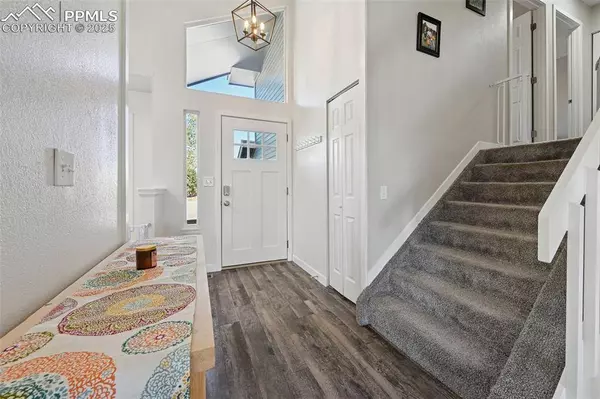
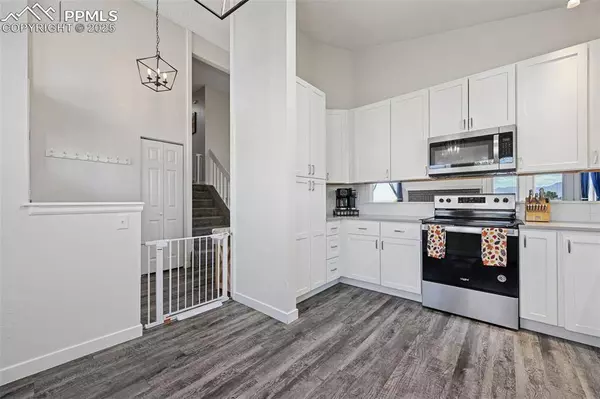
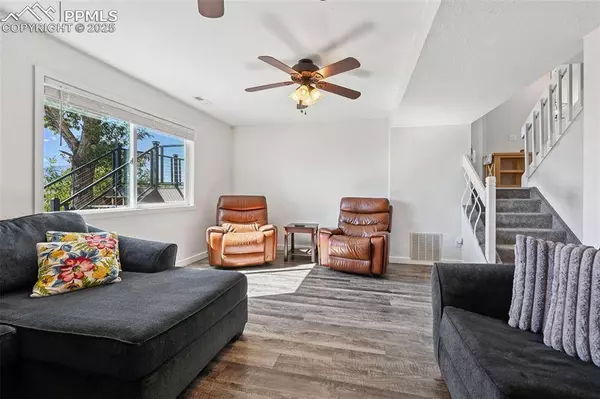
The OVERSIZED fenced backyard is ideal for ENTERTAINING or letting your pet have plenty of space to roam, all of this with a WALKING TRAIL just beyond the gate. Downstairs, enjoy a SAPACIOUS familyroom with a second fireplace, backyard walk-out, and a private guest suite. Upstairs you'll find three additional bedrooms and two full baths, including a relaxing primary suite. This beautiful home comes with a NEW ROOF, outside FRESH PAINT, and new GUTTERS coming in the next two weeks. THIS HOME SCREAMS PRIDE OF OWNERSHIP. If you are looking for a move in ready home, one that gives you a portrait of PIKES PEAK and is close to PETERSON SPACE FORCE, great schools, parks and shopping thne this is the ideal home for you. Don't let the VIEWS this home offers, pass you BUY!!
GALLERY
PROPERTY DETAIL
Key Details
Sold Price $455,0000.7%
Property Type Single Family Home
Sub Type Single Family
Listing Status Sold
Purchase Type For Sale
Square Footage 1, 954 sqft
Price per Sqft $232
MLS Listing ID 5769384
Sold Date 12/12/25
Bedrooms 4
Full Baths 2
Construction Status Existing Home
HOA Y/N Yes
Year Built 1984
Annual Tax Amount $1,741
Tax Year 2024
Lot Size 0.393 Acres
Acres 0.393
Property Sub-Type Single Family
Source Pikes Peak REALTOR® Services
Land Area 1954
Location
State CO
County El Paso
Building
Lot Description Backs to Open Space, Cul-de-sac, Mountain View, View of Pikes Peak, See Prop Desc Remarks
Sewer Sewer
Water Municipal
Construction Status Existing Home
Interior
Interior Features French Doors, Skylight (s), Vaulted Ceilings
Heating Forced Air
Cooling Central Air
Flooring Carpet, Vinyl/Linoleum, Luxury Vinyl
Fireplaces Type Lower Level, Main Level, Two, Wood Burning
Furnishings Existing Home
Window Features Vinyl
Appliance Dishwasher, Dryer, Oven, Refrigerator, Washer
Laundry Lower
Exterior
Parking Features Attached
Garage Spaces 2.0
Fence Rear
Utilities Available Electricity Connected
Roof Type Composite Shingle
Porch Composite
Road Frontage City/Town Road
Schools
Elementary Schools Evans
Middle Schools Horizon
High Schools Sand Creek
School District District 49
Others
Tax ID 5406425007
Acceptable Financing Cash, Conventional, FHA, VA
Listing Terms Cash, Conventional, FHA, VA
CONTACT
