$ 1,985,000 $ 1,985,000

2455 Stratton Forest Heights

Colorado Springs, CO 80906

  • 4 Beds
  • 5 Baths
    Full Baths: 2 Half Baths: 1
  • 5,323 SqFt
  • 1.55 Lot Size
  • 2001 Year Built
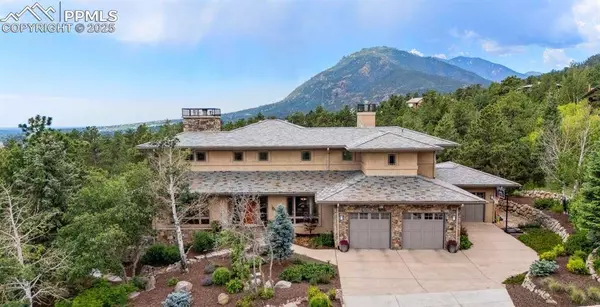
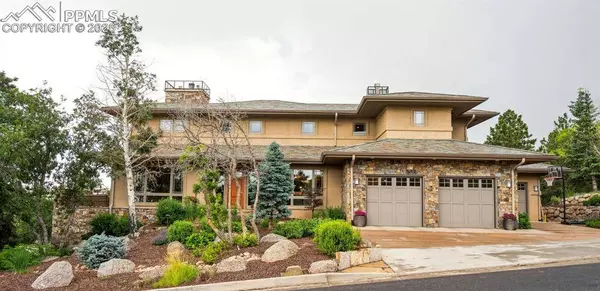
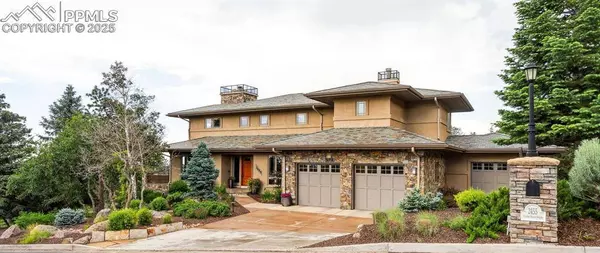
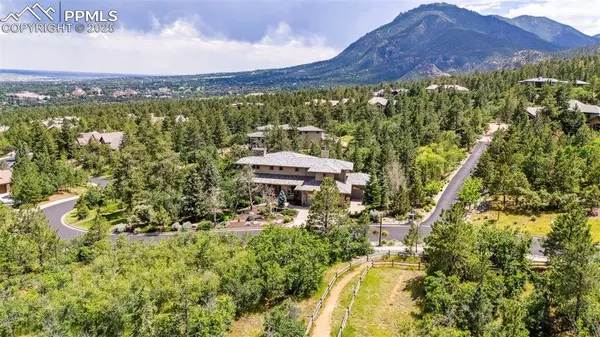
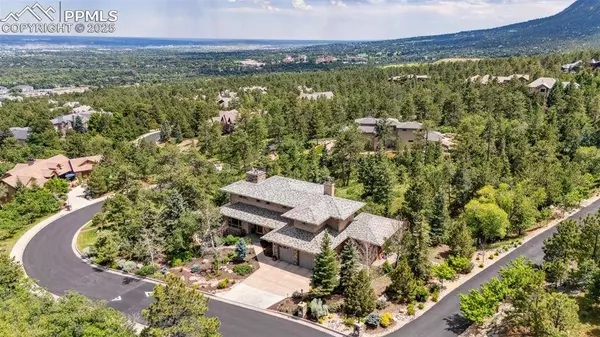
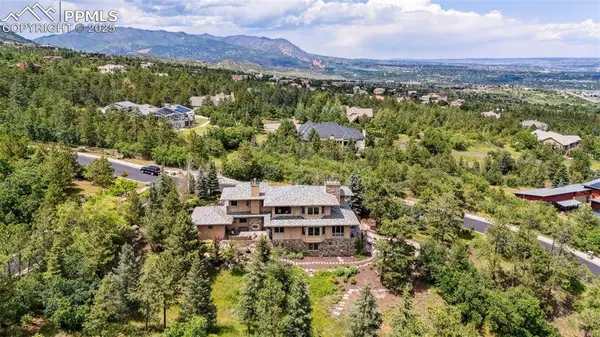
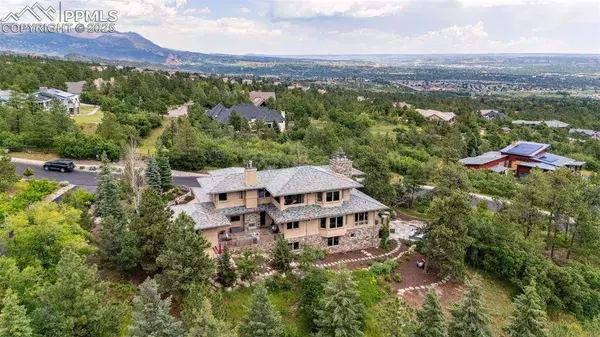
True Craftsman Custom Home in Stratton Forest. Tucked into the tranquil foothills on 1.5 acres, this one-of-a-kind home blends timeless architectural integrity with impeccable custom design and STUNNING views. The handcrafted details are unmatched. Rich woodwork, artesian finishes, slate roof and flooring that echoes the natural beauty surrounding the property. Thoughtfully curated outdoor living spaces that are elevated to art with flagstone patios, new lush gardens, two outdoor fireplaces flanked in custom stonework and water feature adding to the serenity of these intimate gathering spaces. Step out your front door and walk into Stratton Open Space with an abundance of hiking and biking trails to enjoy. The interior design is an open floor plan flowing nicely into a big gathering place with stunning hardwood flooring, a beautiful gourmet kitchen complete with a center island and bar stool seating, Sub-Zero refrigerator, Viking gas stove/oven, casual dining area and family room with a f/p and two of the many outdoor living spaces connect to this main area with capturing mountain views. Formal living and dining rooms with slate floors, laundry room with dog wash and half bath round out the main level. The upper level has your spacious primary suite with your own private covered deck, fireplace, spa-like bath with exquisite tilework and walk in closet. Additional suite with built-ins currently being used as an office. The walkout lower level works well for multi-generational living or a separate kid's space boasting a private secondary family room, two additional bedroom suites and game/rec room, ideal for the entire family and guests alike with lovely lower patio connected. 9ft ceilings throughout, 7" baseboards, crown molding, 5 fireplaces including 2 on exterior, multiple patios with custom stonework. The 3-car garage offers built-in cabinets and a separate heated workshop/workout room. This exceptional home is truly a SANCTUARY!
Listed by The Platinum Group , Sold By The Platinum Group

PROPERTY DETAIL

  • Key Details

    Sold Price $1,985,000

    Property Type Single Family Home

    Sub Type Single Family

    Listing Status Sold

    Purchase Type For Sale

    Square Footage 5, 323 sqft

    Price per Sqft $372

    MLS Listing ID 8466438

    Sold Date 10/28/25

    Bedrooms 4

    Full Baths 2

    Half Baths 1

    Construction Status Existing Home

    HOA Fees $266/qua

    HOA Y/N Yes

    Year Built 2001

    Annual Tax Amount $7,771

    Tax Year 2024

    Lot Size 1.550 Acres

    Acres 1.55

    Property Sub-Type Single Family

    Source Pikes Peak REALTORĀ® Services

    Land Area 5323

  • Location

    State CO

    County El Paso

    Community Gated Community, Hiking Or Biking Trails, Parks Or Open Space

  • Rooms

    Basement Full Basement, Walkout

  • Building

    Lot Description City View, Foothill, Hillside, Mountain View, Trees/Woods

    Sewer Sewer

    Water Municipal

    Construction Status Existing Home

  • Interior

    Interior Features 5-Pc Bath, 9Ft + Ceilings, Beamed Ceilings, Crown Molding, Great Room, Vaulted Ceilings, See Prop Desc Remarks

    Heating Radiant

    Cooling Central Air

    Flooring Carpet, Ceramic Tile, Stone, Wood

    Fireplaces Type Gas, Main Level, Three, Upper Level, Wood Burning, See Remarks

    Furnishings Existing Home

    Window Features Vinyl

    Appliance Cook Top, Dishwasher, Disposal, Double Oven, Gas in Kitchen, Kitchen Vent Fan, Microwave Oven, Refrigerator, Self Cleaning Oven

    Laundry Main

  • Exterior

    Parking Features Attached

    Garage Spaces 3.0

    Fence None

    Community Features Gated Community, Hiking or Biking Trails, Parks or Open Space

    Utilities Available Cable Available, Electricity Connected, Natural Gas Connected

    Roof Type Other

    Porch Covered, Other

    Road Frontage Private Road

  • Schools

    Elementary Schools Gold Camp

    Middle Schools Cheyenne Mountain

    High Schools Cheyenne Mountain

    School District Cheyenne Mtn-12

  • Others

    HOA Fee Include Common Utilities,Covenant Enforcement,Maintenance Grounds,Management,Snow Removal,Trash Removal

    Restrictions Architectural Control

    Tax ID 7427101052

    Acceptable Financing Assumable, Cash, Conventional, FHA, VA, See Show/Agent Remarks

    Listing Terms Assumable, Cash, Conventional, FHA, VA, See Show/Agent Remarks

CONTACT

Chelsea Valentin
Chelsea Valentin

GET IN TOUCH

Your Full Name
Your Phone Number*
Write Your Message