

3150 Spirit Wind Heights
Colorado Springs, CO 80904
- 6 Beds
- 8 Baths Full Baths: 2 Half Baths: 3
- 7,859 SqFt
- 0.31 Lot Size
- 2022 Year Built
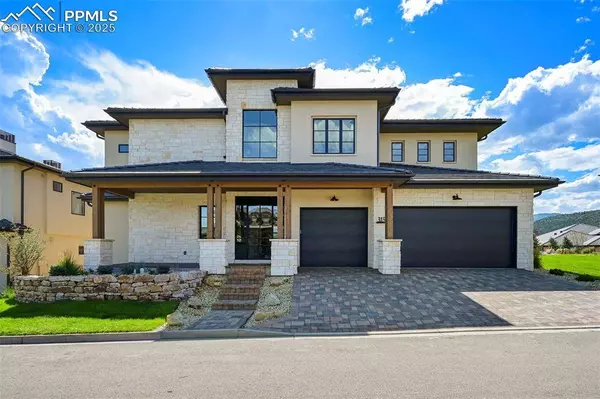
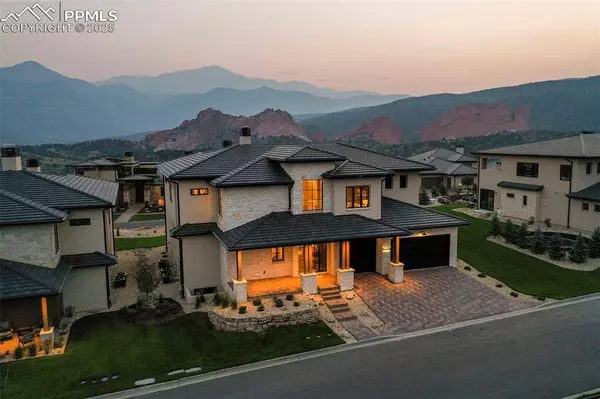
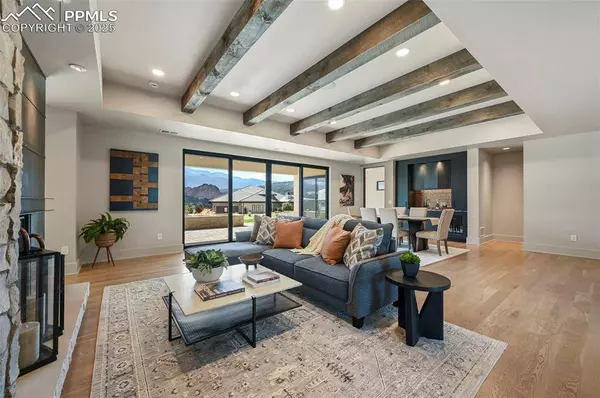
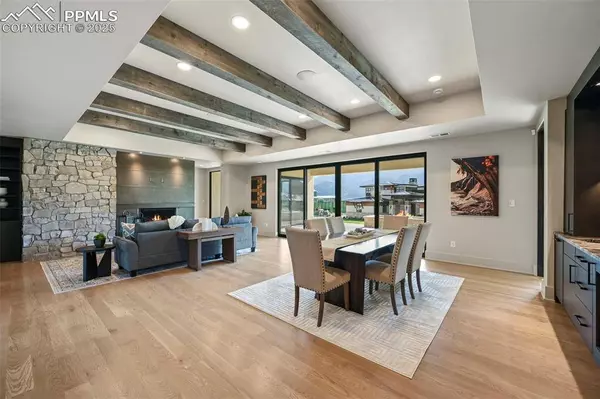
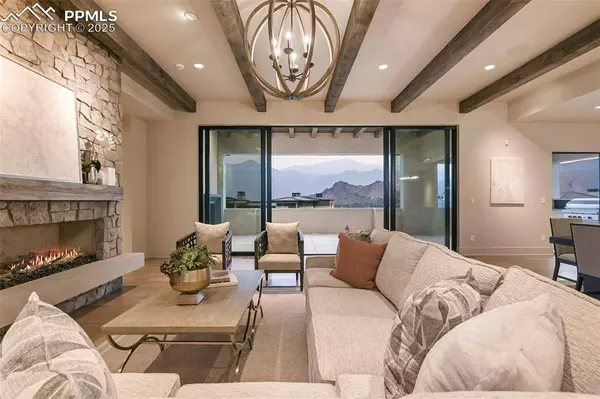
The amazing home features a myriad of custom touches to include 2 Cove dishwashers, Sub Zero and Wolf Appliances, Walkin pantry, wrap around bar with 2 beverage centers, 2 living rooms both with commanding views and walk out capability. Stone and stucco exteriors.
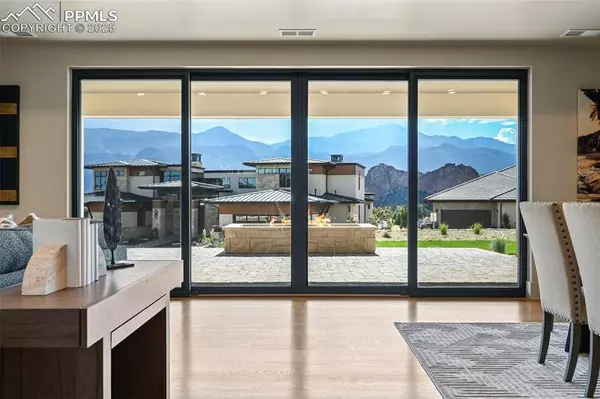
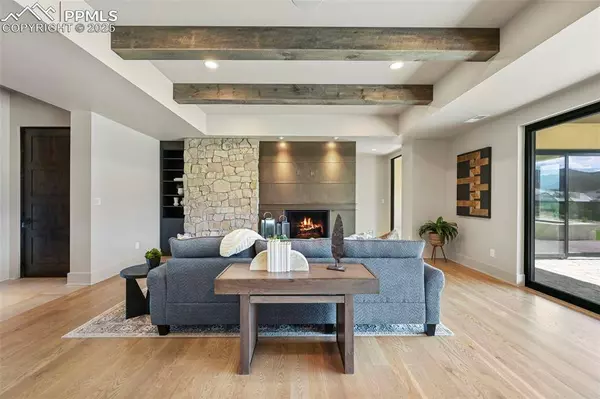
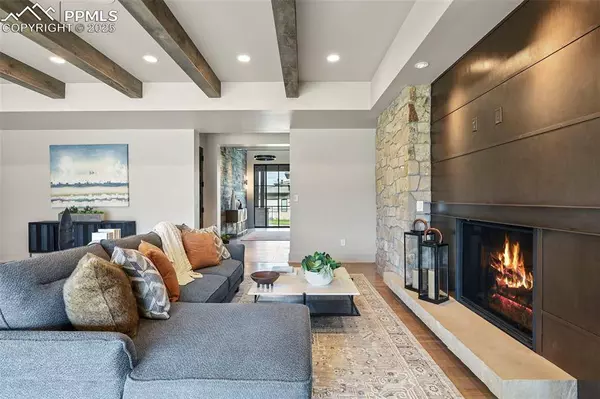
There are 4 fireplaces plus an outdoor fire pit, Elevated Beamed ceilings on all levels, Elevator, stone counters, hardwood floors, smart switches, expansive indoor-outdoor living and dining areas with Breathtaking views.
There are 6 bedrooms and 8 bathrooms all with custom and unique features. The Master suite includes a 5-piece bath including rain head shower, double walk-in closets, a dedicated laundry in the Master suite, fireplace, walk out to covered deck with panoramic views. Extensive mechanical and lighting systems, 3 car garage, outdoor function space, lower-level family room has its own wet bar with room for pool table and home theatre and space for all the family or guests.
Awaiting the interior photos which will be added.
GALLERY
PROPERTY DETAIL
Key Details
Sold Price $3,875,0002.5%
Property Type Single Family Home
Sub Type Single Family
Listing Status Sold
Purchase Type For Sale
Square Footage 7, 859 sqft
Price per Sqft $493
MLS Listing ID 5437677
Sold Date 09/16/25
Bedrooms 6
Full Baths 2
Half Baths 3
Construction Status New Construction
HOA Fees $610/mo
HOA Y/N Yes
Year Built 2022
Annual Tax Amount $3,375
Tax Year 2022
Lot Size 0.309 Acres
Acres 0.3091
Property Sub-Type Single Family
Source Pikes Peak REALTOR® Services
Land Area 7859
Location
State CO
County El Paso
Community Gated Community
Rooms
Basement Full Basement
Building
Lot Description City View, Level, Mountain View, View of Pikes Peak, View of Rock Formations
Builder Name Gregoire Hm Inc
Sewer Sewer
Water Municipal
Construction Status New Construction
Interior
Interior Features 5-Pc Bath, 9Ft + Ceilings, Beamed Ceilings, Great Room, Vaulted Ceilings
Heating Forced Air, Natural Gas
Cooling Ceiling Fan(s), Central Air
Flooring Carpet, Ceramic Tile, Stone, Tile, Wood
Fireplaces Type Four, Free-standing, Gas, Main Level, Upper Level, See Remarks
Furnishings New Construction
Appliance Dishwasher, Disposal, Double Oven, Gas Grill, Gas in Kitchen, Kitchen Vent Fan, Microwave Oven, Range, Refrigerator, Self Cleaning Oven
Laundry Main, Upper
Exterior
Parking Features Attached
Garage Spaces 3.0
Fence Community
Community Features Gated Community
Utilities Available Cable Available, Electricity Available, Electricity Connected, Natural Gas Available, Natural Gas Connected
Amenities Available Gated Community, Private Security
Roof Type Tile
Accessibility Elevator, Kitchen Access, Wide Doors
Porch Concrete, Covered, See Prop Desc Remarks
Road Frontage Paved, Private Road
Schools
Elementary Schools Howbert
Middle Schools Holmes
High Schools Coronado
School District Colorado Springs 11
Others
HOA Fee Include Common Utilities,Covenant Enforcement,Lawn,Management,Security,Snow Removal,Trash Removal
Restrictions Architectural Control
Tax ID 7335212090
Acceptable Financing Cash, Conventional
Listing Terms Cash, Conventional
CONTACT
