

6752 Red Cardinal Loop
Colorado Springs, CO 80908
- 5 Beds
- 3 Baths Full Baths: 3
- 2,900 SqFt
- 6,899 Lot Size
- 2013 Year Built
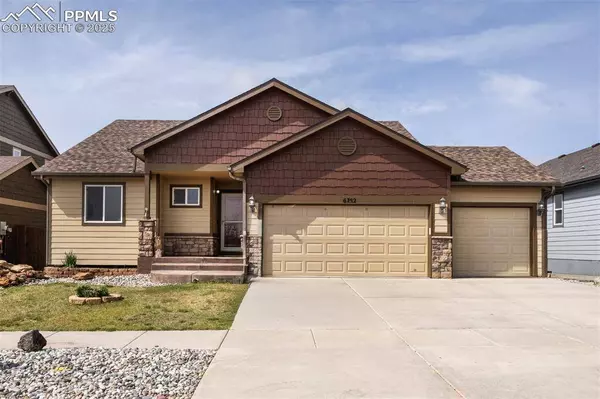
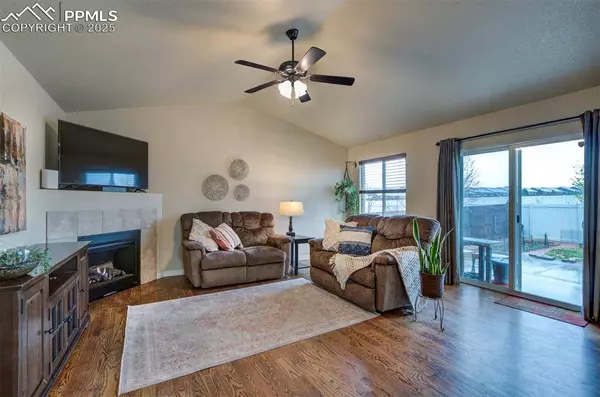
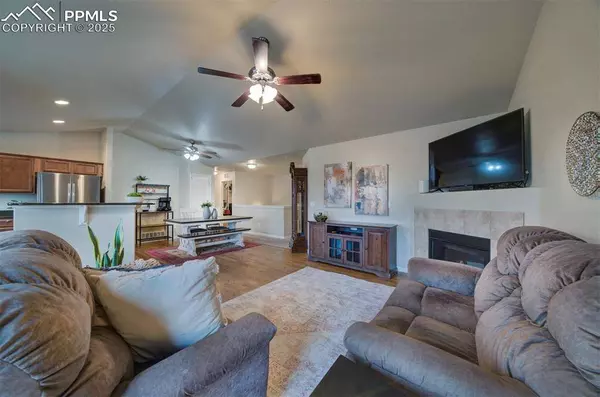
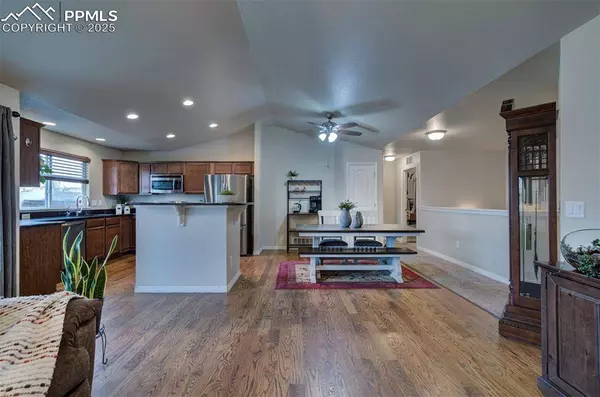
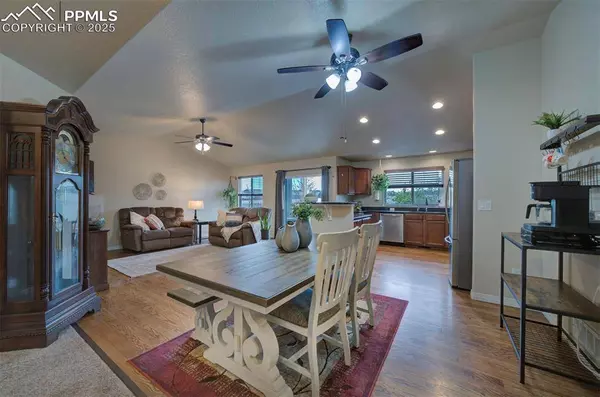
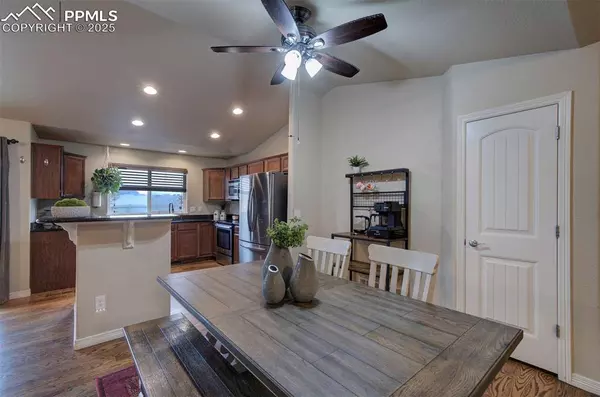
Inside, you'll find an open-concept layout that's perfect for everyday living and entertaining. The kitchen features a bar-height island for casual seating, a kitchen pantry for easy storage, and a seamless flow into the living and dining areas. Downstairs, the finished basement offers additional living space, perfect for guests, a media room, or a home gym.
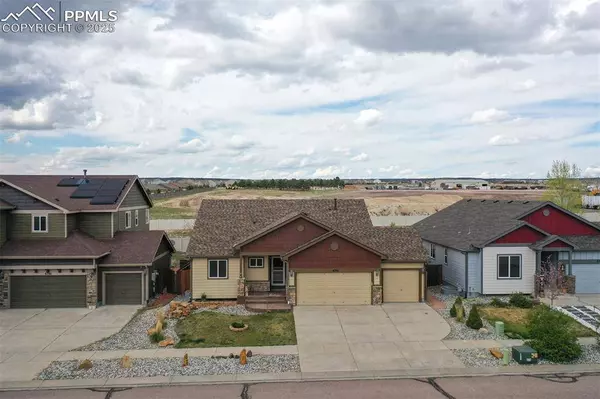
You'll love the extended backyard patio, ideal for BBQs and relaxing evenings, as well as the edible garden that adds a special touch of homegrown goodness. This home also boasts tons of thoughtful storage throughout, making it as practical as it is inviting.
This home is move-in ready and full of features you'll appreciate every day.
GALLERY
PROPERTY DETAIL
Key Details
Sold Price $540,000
Property Type Single Family Home
Sub Type Single Family
Listing Status Sold
Purchase Type For Sale
Square Footage 2, 900 sqft
Price per Sqft $186
MLS Listing ID 2049652
Sold Date 06/10/25
Bedrooms 5
Full Baths 3
Construction Status Existing Home
HOA Fees $24/qua
HOA Y/N Yes
Year Built 2013
Annual Tax Amount $2,309
Tax Year 2024
Lot Size 6,899 Sqft
Acres 0.1584
Property Sub-Type Single Family
Source Pikes Peak REALTOR® Services
Land Area 2900
Location
State CO
County El Paso
Rooms
Basement Full Basement
Building
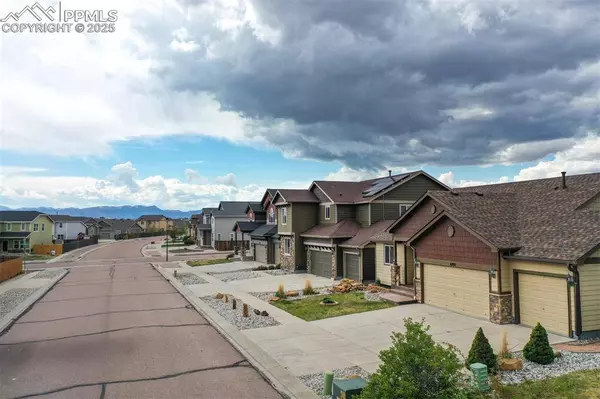
Lot Description Mountain View, View of Pikes Peak
Sewer Sewer
Water Municipal
Construction Status Existing Home
Interior
Interior Features 5-Pc Bath, 6-Panel Doors, 9Ft + Ceilings
Heating Forced Air, Natural Gas
Cooling Ceiling Fan(s), Central Air
Flooring Carpet, Ceramic Tile, Wood
Fireplaces Type Gas, Main Level, One
Furnishings Existing Home
Window Features Vinyl
Appliance Dishwasher, Disposal, Microwave Oven, Oven, Refrigerator
Laundry Electric Hook-up, Main
Exterior
Parking Features Attached
Garage Spaces 3.0
Fence Rear
Utilities Available Electricity Connected, Natural Gas Connected
Roof Type Composite Shingle
Porch Concrete
Schools
School District District 49
Others
HOA Fee Include Covenant Enforcement
Tax ID 5305401003
Acceptable Financing Assumable, Cash, Conventional, FHA, VA
Listing Terms Assumable, Cash, Conventional, FHA, VA
SIMILAR HOMES FOR SALE
Check for similar Single Family Homes at price around $540,000 in Colorado Springs,CO

Active
$325,000
9287 Percheron Pony Drive, Colorado Springs, CO 80908
Listed by Michael Tinlin Classic Residential Services1 Bed 1 Bath 576 SqFt
Active
$349,001
9277 Percheron Pony Drive, Colorado Springs, CO 80908
Listed by Michael Tinlin Classic Residential Services2 Beds 2 Baths 781 SqFt
Active
$325,000
9257 Percheron Pony Drive, Colorado Springs, CO 80908
Listed by Michael Tinlin Classic Residential Services1 Bed 1 Bath 456 SqFt
CONTACT
