

8345 Longleaf Lane
Colorado Springs, CO 80927
- 4 Beds
- 4 Baths Full Baths: 2 Half Baths: 1
- 2,307 SqFt
- 3,388 Lot Size
- 2015 Year Built
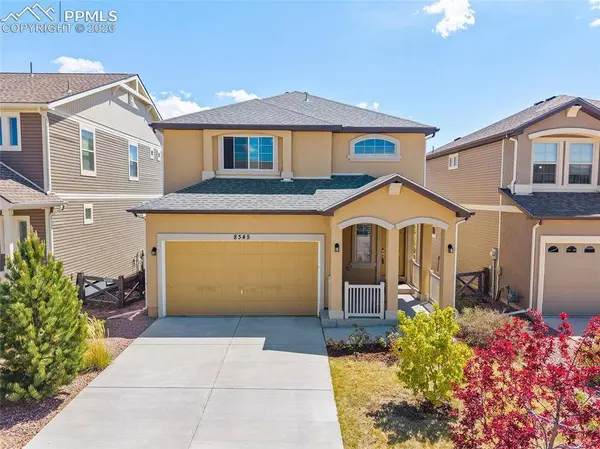
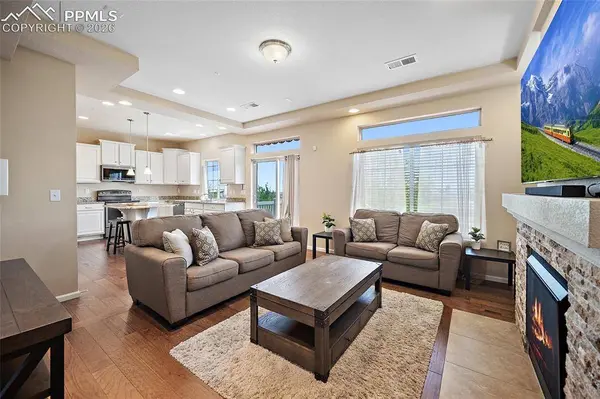
There's something easy about life here. Morning coffee with mountain views, evenings by the fireplace, weekends at the pool, and enough space inside for everyone to have a place of their own.
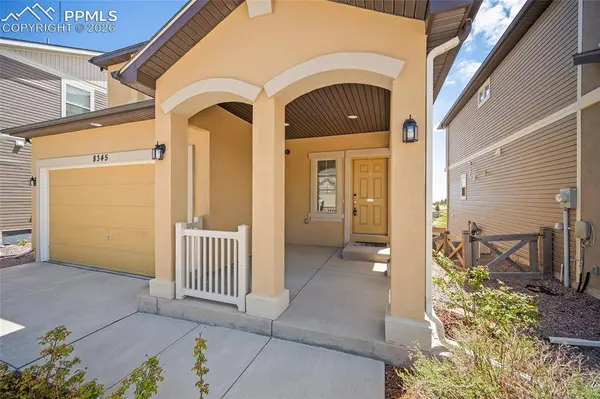
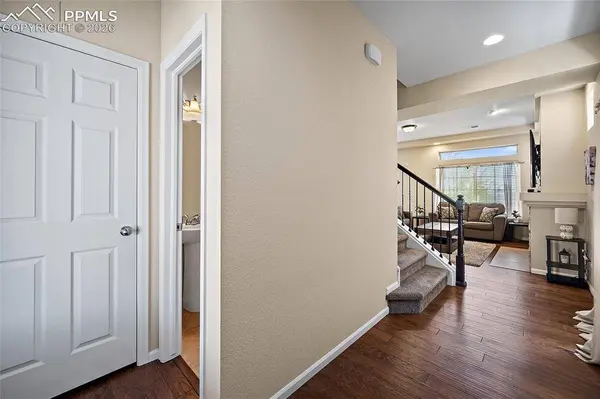
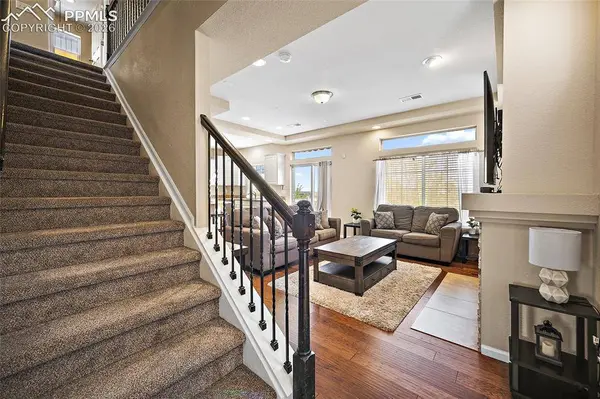
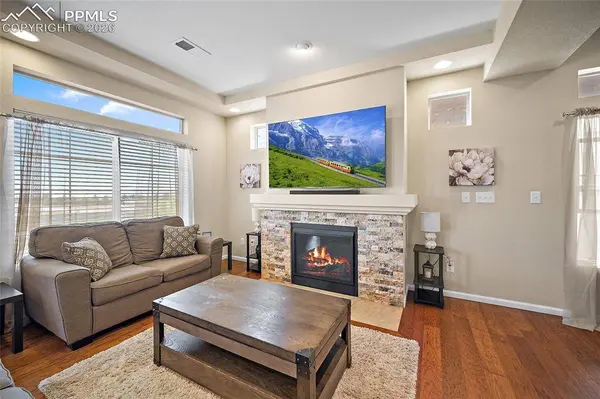
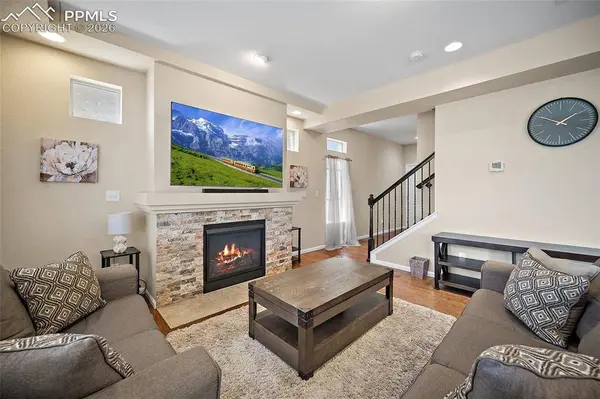
This move-in-ready Banning Lewis Ranch home offers 4 bedrooms, 3.5 bathrooms, more than 2,300 square feet, and a finished garden-level basement that adds flexibility for the way you actually live. The bright main level keeps the kitchen, dining, and living spaces connected, with granite countertops, stainless steel appliances, a gas range, generous workspace, and a cozy fireplace anchoring the living room.
Upstairs, the bedrooms are thoughtfully separated from the main living areas, while downstairs gives you options for a second family room, playroom, office, gym, guest space, or movie nights.
And outside your front door, Banning Lewis Ranch gives you even more room to live with pools, parks, trails, fitness facilities, pickleball courts, community events, and easy access to shopping, dining, schools, and military installations.
Buyer highlights
4 bedrooms + finished garden-level basement for flexible living
Mountain views and truly move-in-ready condition
Pools, trails, parks, fitness center, pickleball + BLR amenities
VIRTUAL TOUR
GALLERY

PROPERTY DETAIL
Key Details
Property Type Single Family Home
Sub Type Single Family
Listing Status Active
Purchase Type For Sale
Square Footage 2, 307 sqft
Price per Sqft $208
MLS Listing ID 4796382
Bedrooms 4
Full Baths 2
Half Baths 1
Construction Status Existing Home
HOA Fees $91/mo
HOA Y/N Yes
Year Built 2015
Annual Tax Amount $3,525
Tax Year 2024
Lot Size 3,388 Sqft
Acres 0.0778
Property Sub-Type Single Family
Source Pikes Peak REALTOR® Services
Land Area 2307
Location
State CO
County El Paso
Community Club House, Fitness Center, Hiking Or Biking Trails, Parks Or Open Space, Playground Area, Pool, Tennis
Rooms
Basement Full Basement, Garden Level
Building
Lot Description Mountain View, View of Pikes Peak
Sewer Sewer
Water Municipal
Construction Status Existing Home
Interior
Interior Features 6-Panel Doors
Heating Forced Air
Cooling Ceiling Fan(s), Central Air
Flooring Carpet, Ceramic Tile, Wood Laminate
Fireplaces Type Main Level, One
Furnishings Existing Home
Window Features Vinyl
Appliance Dishwasher, Microwave Oven, Oven, Range, Refrigerator
Laundry Electric Hook-up, Upper
Exterior
Parking Features Attached
Garage Spaces 2.0
Community Features Club House, Fitness Center, Hiking or Biking Trails, Parks or Open Space, Playground Area, Pool, Tennis
Utilities Available Electricity Connected, Natural Gas Connected
Roof Type Composite Shingle
Porch Composite
Schools
School District District 49
Others
HOA Fee Include Snow Removal,Trash Removal,See Show/Agent Remarks
Tax ID 5309405048
Miscellaneous HOA Required $,Sump Pump
Acceptable Financing Cash, Conventional, FHA, VA
Listing Terms Cash, Conventional, FHA, VA
Virtual Tour https://www.zillow.com/view-3d-home/e8f8e913-5af9-494d-aa4c-3a89b0a432de?setAttribution=mls&wl=true&utm_source=dashboard
SIMILAR HOMES FOR SALE
Check for similar Single Family Homes at price around $479,900 in Colorado Springs,CO

Active Under Contract
$400,000
9486 Timberlake Loop, Colorado Springs, CO 80927
Listed by Krystal Mucha Exp Realty LLC3 Beds 4 Baths 2,294 SqFt
Active
$549,900
5968 Haster Grove, Colorado Springs, CO 80927
Listed by Mary Klaus GRI PSA Harmony Real Estate Group, Inc2 Beds 2 Baths 3,232 SqFt
Active
$549,900
5968 Haster GRV, Colorado Springs, CO 80927
Listed by Harmony Real Estate Group, Inc.2 Beds 1.75 Baths 3,232 SqFt
CONTACT
